

Inscription par: ITSO / Listed By: Re/Max Twin City Realty Inc.
321 Sable Court W Waterloo, ON N2K 3Z4
En vigueur (1 Jours)
1 913 $ (USD)
Description
MLS®:
40847347
40847347
Les impôts
$3,937
$3,937
Surface Terrain
2,614 PI. CA.
2,614 PI. CA.
Catégorie
Rental
Rental
Ville
Waterloo Regional Municipality
Waterloo Regional Municipality
Listed By
Anurag Sharma, Re/Max Twin City Realty Inc.
Source
ITSO
Dernière vérification Juil 15 2026 à 4:00 AM GMT+0000
ITSO
Dernière vérification Juil 15 2026 à 4:00 AM GMT+0000
Détails sur les salles de bains
- Salle de bains: 1
- Salle d’eau: 1
Caractéristiques Intérieures
- Dishwasher
- Dryer
- Refrigerator
- Stove
- Washer
- Laundry: In Area
Informations sur le lot
- Rectangular
- Major Highway
- Public Transit
Caractéristiques de la propriété
- Foundation: Poured Concrete
Chauffage et refroidissement
- Forced Air
- Central Air
Informations sur les sous-sols
- Full
- Unfinished
- Sump Pump
Informations sur les services publics
- Sewer: Sewer (Municipal)
Garage
- Attached Garage
Stationnement
- Attached Garage
- Asphalt
- Inside Entry
- Total: 2
Étages
- 2
Surface Habitable
- 1,370 pi. ca.
Lieu
Disclaimer: Listing content protected by copyright and licensed by Information Technology Systems Ontario: Data last updated: 7/14/26 21:00


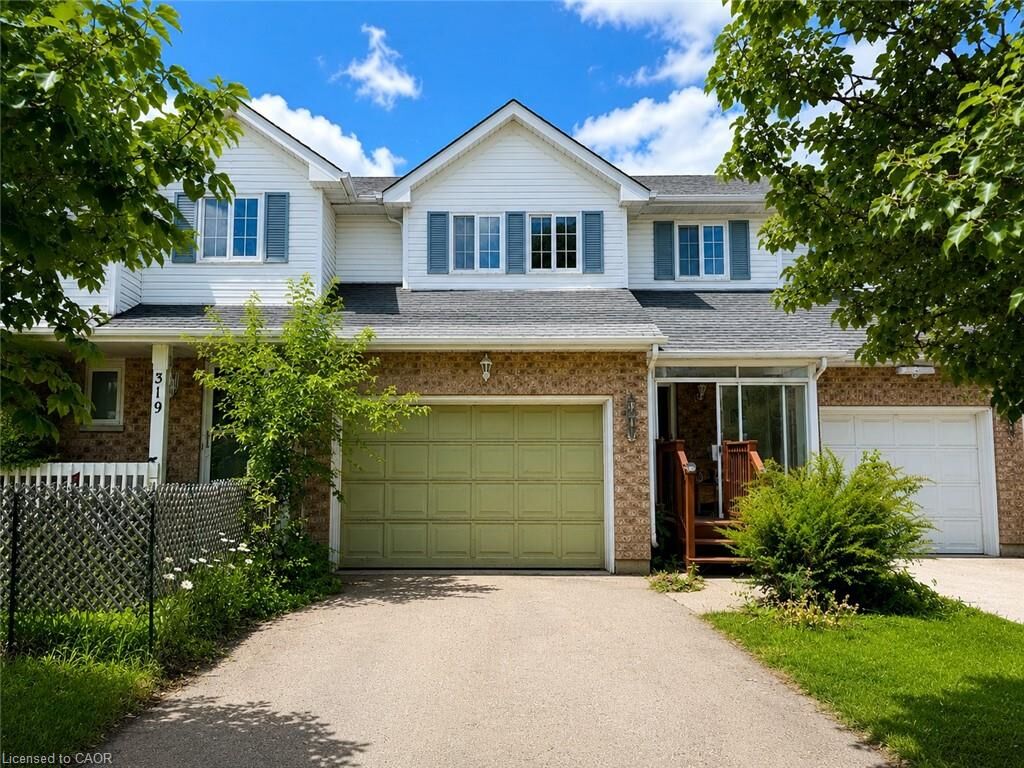
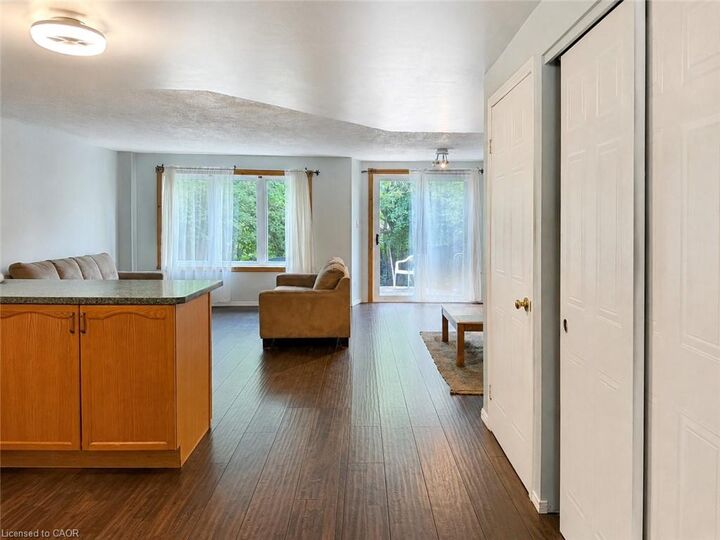
The bright main floor features a spacious living and dining area, an open-concept kitchen with ample cabinetry, and a walkout to a private, fully fenced backyard—perfect for relaxing or entertaining. Upstairs, you'll find three generously sized bedrooms and a full bathroom, providing plenty of space for families or professionals.
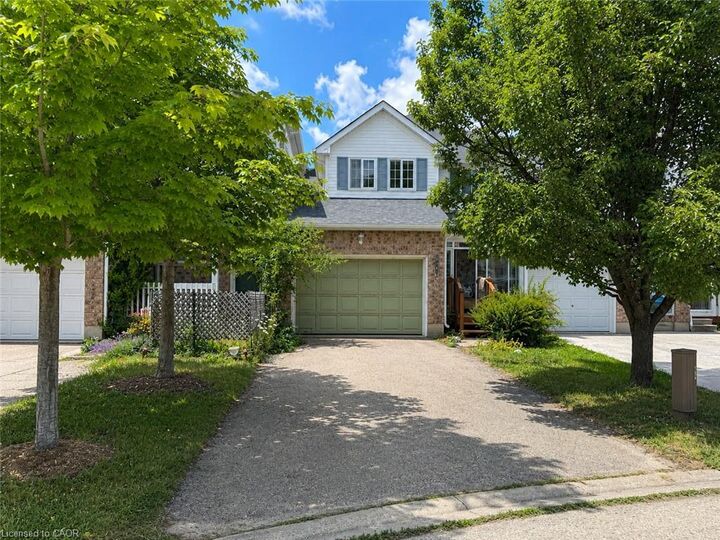
Additional features include an attached garage, private driveway, central air conditioning, and a full basement offering plenty of storage. Ideally located just minutes from schools, parks, shopping, restaurants, public transit, the universities, and Highway 85, this home combines peaceful living with exceptional convenience.
Available for lease. Don't miss this fantastic opportunity to call this beautiful Waterloo home your own!