332 Longfellow Drive Waterloo, ON N2L 2S3
Inscription par: ITSO / Listed By: Re/Max Twin City Realty Inc.

  332 Longfellow Drive Waterloo, ON N2L 2S3

En vigueur (1 Jours)
4 500 $ (CAD)
5
CAC
4
SDB
2 589
PI. CA.

Description

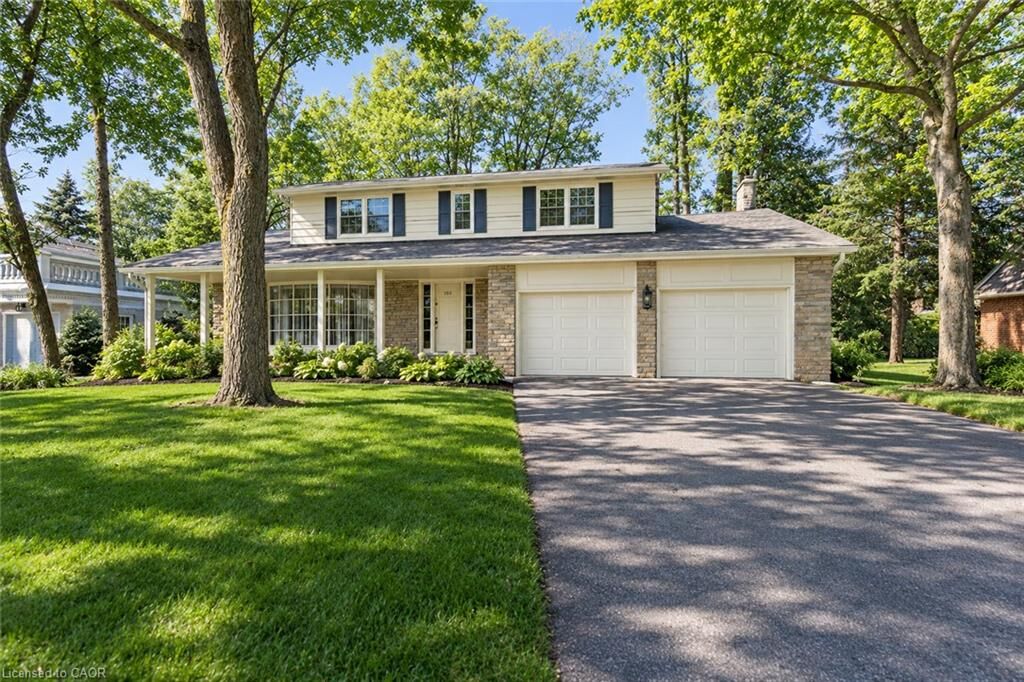
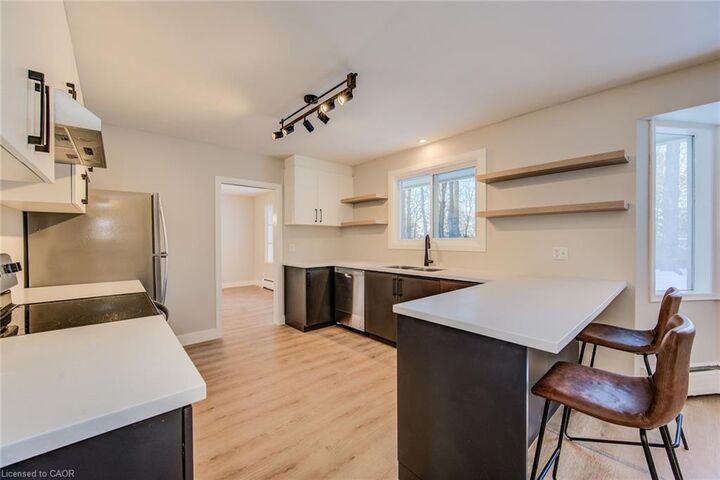
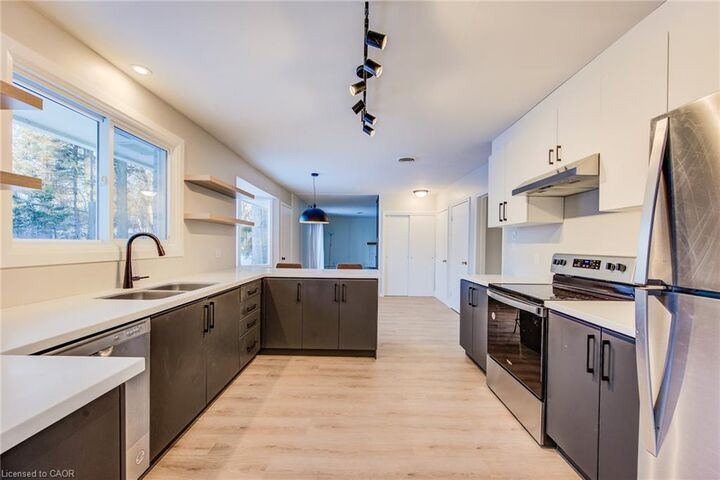
Welcome to 332 Longfellow Drive in Old Beechwood. This home is situated on one of the most beautiful streets in the highly sought-after neighborhood. This newly renovated, spacious, detached home sits on a large property with mature trees, offering the perfect blend of comfort, style, and nature in a quiet and desirable area. 4 spacious bedrooms with an addition room in the basement, perfect as a fifth bedroom, workout room, office, or studio. 4 newly renovated, luxurious full baths. Expansive living and dining room, ideal for family gatherings or entertaining. Modern finishes with lots of storage and functionality, perfect for home chef. Finished featuring brand new carpet and fresh paint, creating a large, cozy space that’s perfect for relaxing. A large, private outdoor space surrounded by mature trees, offering a serene, cottage-like feel year-round. Two-car garage with a driveway that accommodates four or more vehicles. Walking proximity to the University of Waterloo and Laurier University, making it ideal for professors on sabbatical, or professionals on work visits/placements. Access to a community pool and other amenities. Close to Westmount Golf Course, Uptown Waterloo, shops, restaurants, and scenic walking trails. This property is perfect for professionals or small families seeking a comfortable, stylish home in a premium location. Enjoy the best of both worlds with easy access to urban conveniences while being surrounded by nature. Don’t miss the chance to make 332 Longfellow Drive your home. This is a rare opportunity to live in a highly desirable area, close to everything you need. Schedule your showing today!

MLS®:
40871318
Catégorie
Rental
Style
Traditional
Ville
Waterloo Regional Municipality

Listed By

Raj Vinepal, Re/Max Twin City Realty Inc.
Source
ITSO
Dernière vérification Oct 15 2026 à 8:55 AM GMT+0000
Détails sur les salles de bains
  • Salles de bains: 2
  • Salles d’eau: 2
Caractéristiques Intérieures
  • Water Softener
  • Dishwasher
  • Dryer
  • Range Hood
  • Refrigerator
  • Stove
  • Washer
Informations sur le lot
  • Urban
  • Shopping Nearby
  • Quiet Area
Caractéristiques de la propriété
  • Foundation: Poured Concrete
Chauffage et refroidissement
  • Gas Hot Water
  • Water Radiators
  • Central Air
Informations sur les sous-sols
  • Full
  • Finished
Caractéristiques extérieures
  • Toit: Asphalt Shing
Informations sur les services publics
  • Sewer: Sewer (Municipal)
Garage
  • Attached Garage
Stationnement
  • Attached Garage
  • Total: 6
Étages
  • 2
Surface Habitable
  • 2,589 pi. ca.
   
Calculer les temps de trajet jusqu'à cette propriété
 
Alimenté par INRIX MD Drive Time

Alimenté par Walk Score®
Disclaimer: Listing content protected by copyright and licensed by Information Technology Systems Ontario: Data last updated: 10/15/26 01:55

