

Inscription par: ITSO / Listed By: Royal Lepage Wolle Realty
384 Pastern Trail Waterloo, ON N2K 4K7
En vigueur
625 000 $ (CAD)
HORAIRES DES PORTES OUVERTES
-
OUVERTESSam, Juil 112:00 pm - 4:00 pm
-
OUVERTESDim, Juil 122:00 pm - 4:00 pm

Description
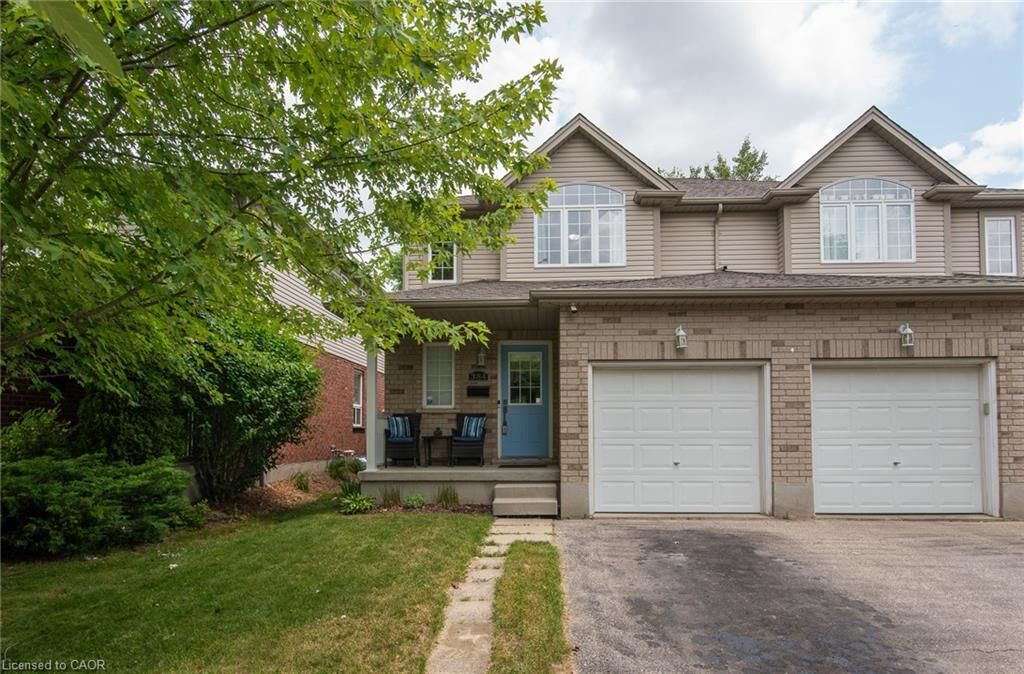
Welcome to 384 Pastern Trail, a beautiful and spacious semi-detached home in one of Waterloo’s most convenient, family-friendly neighborhoods. This meticulously maintained property features a flexible 3 bedroom layout and 3 bathrooms, making it an ideal fit for growing families or first-time buyers. The main level boasts a bright, open-concept living area that flows into a classic kitchen with a functional island, modern tile flooring, and a dedicated dining nook. Large sliding doors lead out to a fully fenced, private backyard complete with a lush lawn and a handy garden shed. Upstairs offers three generous bedrooms, complemented by a versatile lower-level room perfect for a home office, play room or guest suite. Complete with a garage and private driveway for 2-car parking, this home is steps away from top-rated schools, parks, playgrounds, places of worship, excellent shopping, and public transit. Perfect comfort and convenience await!
MLS®:
40846577
40846577
Les impôts
$3,946
$3,946
Catégorie
Single-Family Home
Single-Family Home
Année de Construction
2003
2003
Ville
Waterloo Regional Municipality
Waterloo Regional Municipality
Listed By
Lisa Michelle Day, Royal Lepage Wolle Realty
Source
ITSO
Dernière vérification Juil 11 2026 à 3:53 AM GMT+0000
ITSO
Dernière vérification Juil 11 2026 à 3:53 AM GMT+0000
Détails sur les salles de bains
- Salles de bains: 2
- Salle d’eau: 1
Caractéristiques Intérieures
- Central Vacuum
- Auto Garage Door Remote(s)
- Water Softener
- Water Purifier
- Dishwasher
- Dryer
- Range Hood
- Refrigerator
- Washer
- Instant Hot Water
Informations sur le lot
- Park
- Schools
- Urban
- Shopping Nearby
- Place of Worship
- Playground Nearby
- Public Transit
Caractéristiques de la propriété
- Foundation: Poured Concrete
Chauffage et refroidissement
- Forced Air
- Central Air
- Humidity Control
Informations sur les sous-sols
- Full
- Finished
- Sump Pump
Caractéristiques extérieures
- Toit: Asphalt Shing
Informations sur les services publics
- Sewer: Sewer (Municipal)
Garage
- Attached Garage
Stationnement
- Attached Garage
- Total: 2
Étages
- 2
Surface Habitable
- 1,485 pi. ca.
Lieu
Disclaimer: Listing content protected by copyright and licensed by Information Technology Systems Ontario: Data last updated: 7/10/26 20:53

