

Inscription par: ITSO / Listed By: Royal Lepage Wolle Realty
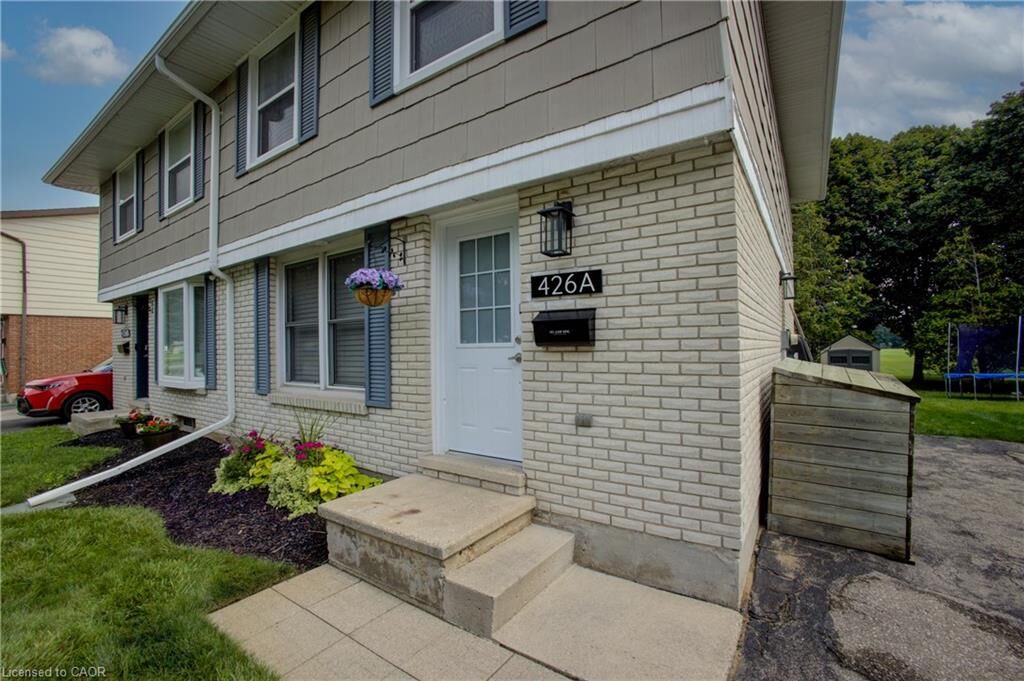
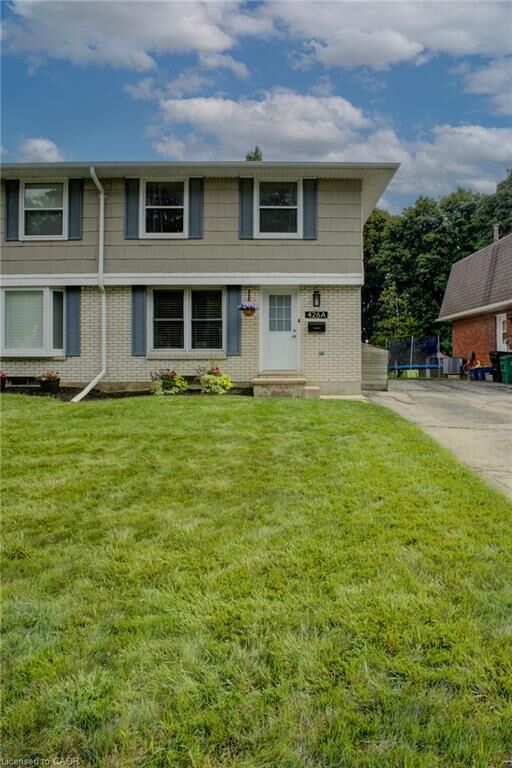
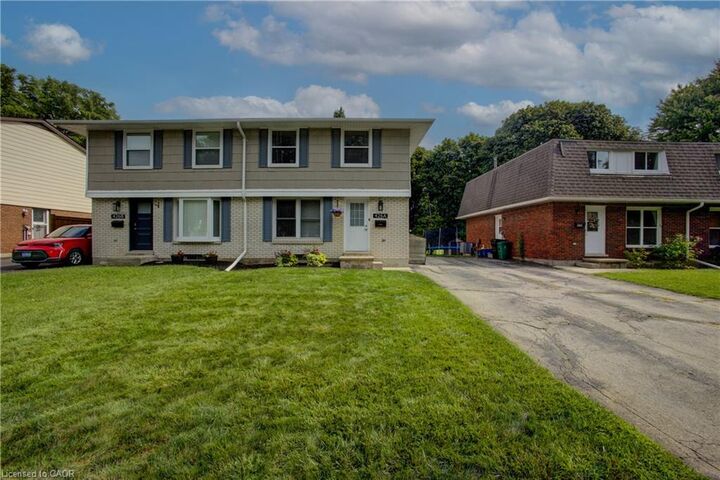
426A Dunvegan Drive Waterloo, ON N2K 2C7
En vigueur (1 Jours)
425 009 $ (USD)

Description
MLS®:
40859288
40859288
Les impôts
$3,437
$3,437
Catégorie
Single-Family Home
Single-Family Home
Année de Construction
1973
1973
Style
Traditional
Traditional
Ville
Waterloo Regional Municipality
Waterloo Regional Municipality
Listed By
Linda Cybalski, Royal Lepage Wolle Realty
Source
ITSO
Dernière vérification Sep 14 2026 à 5:20 AM GMT+0000
ITSO
Dernière vérification Sep 14 2026 à 5:20 AM GMT+0000
Détails sur les salles de bains
- Salle de bains: 1
- Salle d’eau: 1
Caractéristiques Intérieures
- Water Heater Owned
- Water Softener
- Dishwasher
- Dryer
- Refrigerator
- Stove
- Washer
- Windows: Window Coverings
- Laundry: In Basement
Informations sur le lot
- Schools
- Urban
- Shopping Nearby
- Open Spaces
- Place of Worship
- Public Transit
Chauffage et refroidissement
- Forced Air
- Central Air
Informations sur les sous-sols
- Full
- Unfinished
Caractéristiques extérieures
- Toit: Asphalt Shing
Informations sur les services publics
- Sewer: Sewer (Municipal)
Stationnement
- Asphalt
- Total: 3
Étages
- 2
Surface Habitable
- 1,377 pi. ca.
Lieu
Disclaimer: Listing content protected by copyright and licensed by Information Technology Systems Ontario: Data last updated: 9/13/26 22:20


The main floor features a bright, functional layout with a well-appointed kitchen opening to the dining area and spacious living room, along with the convenience of a main-floor powder room. Large windows overlook the beautifully landscaped backyard with no rear neighbours, creating a wonderful sense of privacy. Step outside to the patio—an ideal spot for entertaining, relaxing or enjoying your morning coffee—plus a garden shed for additional storage.
Upstairs, you'll find three generously sized bedrooms, including a spacious primary bedroom, and a sleek main bathroom. The unfinished basement offers plenty of potential for additional living space and is ready for your finishing touches.
Located in a lovely, family-friendly neighbourhood with parks just steps away and quick, easy access to the highway, this is a home you can simply move into and enjoy. Don't miss it!