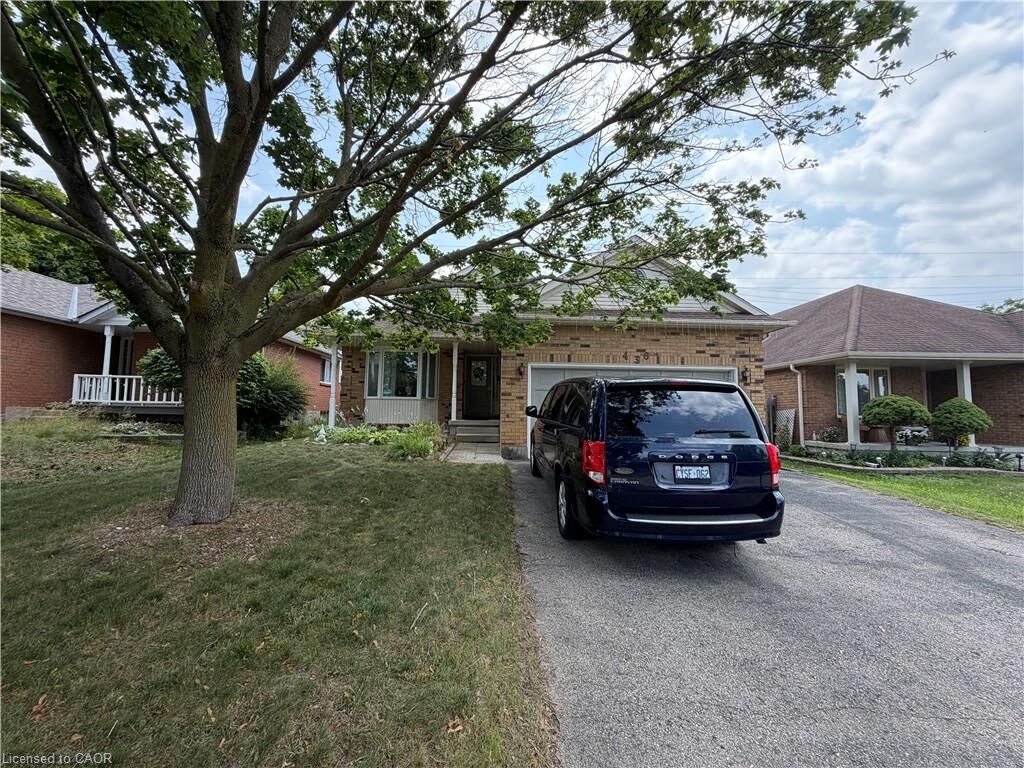
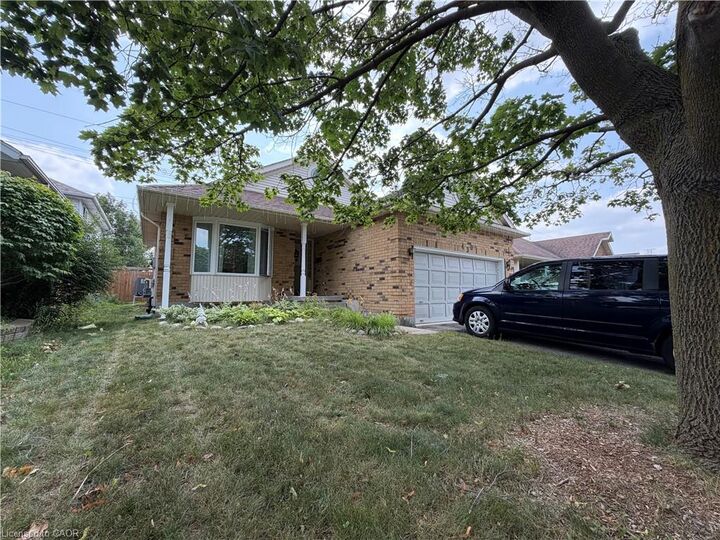
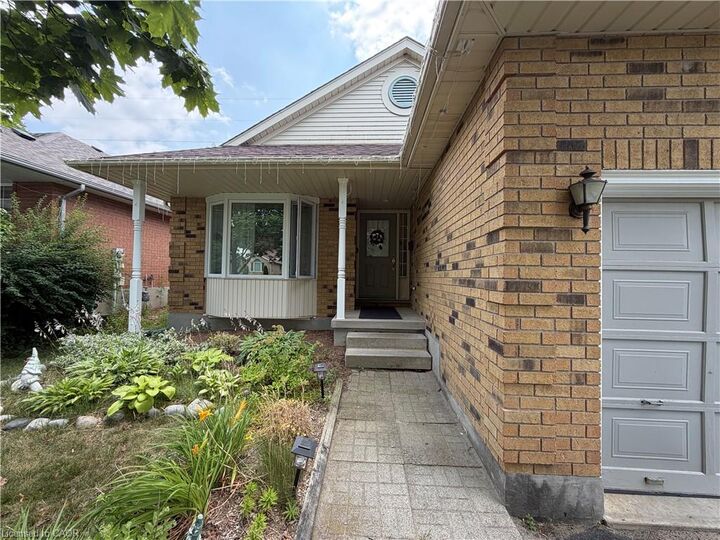
436 Gatestone Boulevard Waterloo, ON N2T 2J3
Inscription par: ITSO / Listed By: Smart From Home Realty Limited

  436 Gatestone Boulevard Waterloo, ON N2T 2J3

En vigueur (1 Jours)
2 411 $ (USD)
3
CAC
2
SDB
1 306
PI. CA.

Description

Nestled on a quiet, mature tree-lined street in the heart of Laurelwood with no rear neighbours, this exceptional backsplit offers approximately 2,300 square feet of finished living space designed for comfortable, modern living. The welcoming foyer features tile flooring and convenient inside garage access, leading into a bright, oversized great room highlighted by California ceilings and updated lighting. At the center of the home, the open-concept eat-in kitchen boasts grand vaulted ceilings, extensive counter space, newer stainless steel appliances (stove, dishwasher, and large white fridge), and a slider opening directly onto a spacious 2-tier deck and private, fully fenced backyard equipped with a gas BBQ hookup. Upstairs features three generous bedrooms and a main bathroom with a relaxing corner Jacuzzi tub, while the lower family room level provides a warm gathering spot with custom hardwood built-ins, a gas fireplace, large lookout windows, and a 3-piece bathroom. Complete with an additional bonus level perfect for a home office or hobby space, ample driveway parking, central vacuum, water softener, and an updated energy-efficient furnace/AC and heat pump combo, this home is just steps from top-rated schools, the Sobeys plaza, TD Bank, the Stork Family YMCA, and Laurel Creek Conservation Area—making it an ideal retreat for quality, responsible tenants seeking space and convenience in a premier neighbourhood.

MLS®:
40851122
Catégorie
Rental
Ville
Waterloo Regional Municipality

Listed By

Emanuel Catana, Smart From Home Realty Limited
Source
ITSO
Dernière vérification Juil 25 2026 à 11:57 PM GMT+0000
Détails sur les salles de bains
  • Salles de bains: 2
Caractéristiques Intérieures
  • Central Vacuum
  • Water Softener
  • Laundry: In-Suite
  • Dishwasher
  • Dryer
  • Refrigerator
  • Stove
  • Washer
Informations sur le lot
  • Rectangular
  • Schools
  • Urban
  • Major Highway
  • Place of Worship
  • Public Transit
  • Library
  • Arts Centre
Caractéristiques de la propriété
  • Cheminée: Gas
  • Foundation: Poured Concrete
Chauffage et refroidissement
  • Forced Air
  • Natural Gas
  • Central Air
Informations sur les sous-sols
  • Full
  • Finished
  • Sump Pump
Caractéristiques extérieures
  • Toit: Asphalt Shing
Informations sur les services publics
  • Sewer: Sewer (Municipal)
Garage
  • Attached Garage
Stationnement
  • Attached Garage
  • Asphalt
  • Garage Door Opener
  • Total: 4
Étages
  • 2
Surface Habitable
  • 1,306 pi. ca.
   
Calculer les temps de trajet jusqu'à cette propriété
 
Alimenté par INRIX MD Drive Time

Alimenté par Walk Score®
Disclaimer: Listing content protected by copyright and licensed by Information Technology Systems Ontario: Data last updated: 7/25/26 16:57

