460 Lausanne Crescent Waterloo, ON N2T 2X4
Inscription par: ITSO / Listed By: Red And White Realty Inc.

  460 Lausanne Crescent Waterloo, ON N2T 2X4

En vigueur (0 Jours)
423 547 $ (USD)
3
CAC
3
SDB
1 461
PI. CA.

Description

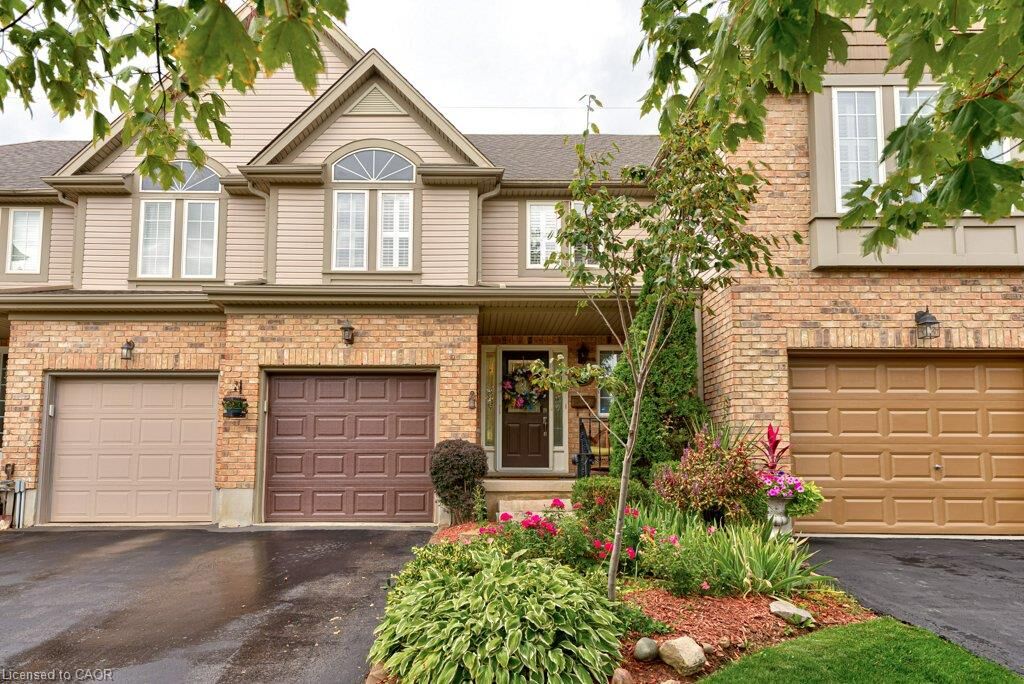
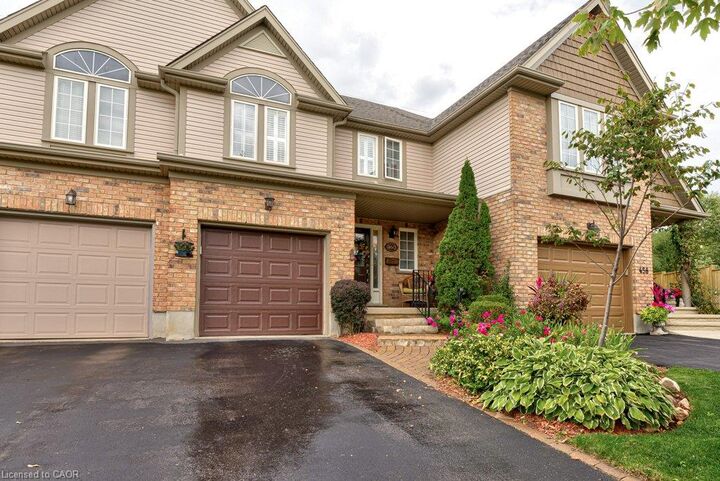
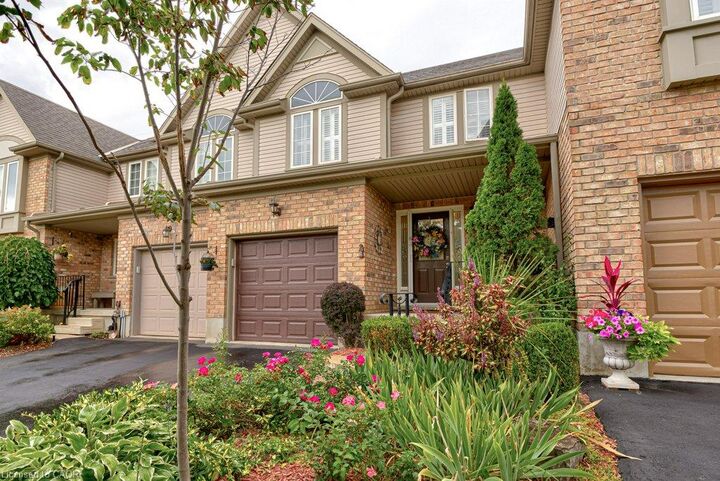
Welcome to this inviting 3-bedroom, 3-bathroom freehold townhouse in the highly desirable Columbia Forest / Clair Hills neighbourhood of Waterloo West! Offering a fantastic blend of comfort, functionality, and convenience, this home is an excellent opportunity for first-time buyers, growing families, professionals, or investors. Featuring a practical and well-designed layout, this home offers comfortable living spaces, three bedrooms, and three bathrooms to accommodate busy households with ease. Plenty of storage throughout helps keep everything organized, while the attached single-car garage provides convenient parking and additional storage options. Step outside to enjoy your own fenced backyard, offering a private outdoor space perfect for relaxing, gardening, entertaining friends, or spending quality time with family and pets. An ideal location for families and students alike! Situated in a family-friendly community close to local schools, parks, and scenic walking trails, this home offers easy access to everyday amenities and recreational spaces. The University of Waterloo and Wilfrid Laurier University are also within the broader Waterloo area, making this a convenient location for university students, faculty, and professionals. Shopping, restaurants, public transit, and major roadways are also nearby, adding to the appeal of this sought-after Waterloo West neighbourhood. With the added advantage of freehold ownership and no monthly condominium fees, this property offers an attractive combination of space, independence, and long-term value. Whether you're looking for a place to call home or a smart investment, this property is well worth a look!

MLS®:
40858560
Les impôts
$4,168
Catégorie
Townhouse
Année de Construction
2002
Style
Rowhouse
Ville
Waterloo Regional Municipality

Listed By

Ayla Kutasinski, Red And White Realty Inc.
Source
ITSO
Dernière vérification Oct 16 2026 à 5:59 PM GMT+0000
Détails sur les salles de bains
  • Salles de bains: 2
  • Salle d’eau: 1
Caractéristiques Intérieures
  • Auto Garage Door Remote(s)
  • Dishwasher
  • Dryer
  • Microwave
  • Stove
  • Washer
  • Windows: Window Coverings
Informations sur le lot
  • Park
  • Schools
  • Urban
  • Shopping Nearby
  • Trails
Caractéristiques de la propriété
  • Foundation: Poured Concrete
Chauffage et refroidissement
  • Forced Air
  • Natural Gas
  • Central Air
Informations sur les sous-sols
  • Full
  • Partially Finished
Caractéristiques extérieures
  • Toit: Asphalt Shing
Informations sur les services publics
  • Sewer: Sewer (Municipal)
Garage
  • Attached Garage
Stationnement
  • Attached Garage
  • Asphalt
  • Garage Door Opener
  • Total: 2
Étages
  • 2
Surface Habitable
  • 1,461 pi. ca.
   
Calculer les temps de trajet jusqu'à cette propriété
 
Alimenté par INRIX MD Drive Time

Alimenté par Walk Score®
Disclaimer: Listing content protected by copyright and licensed by Information Technology Systems Ontario: Data last updated: 10/16/26 10:59

