

Inscription par: ITSO / Listed By: Re/Max Solid Gold Realty (ii) Ltd.
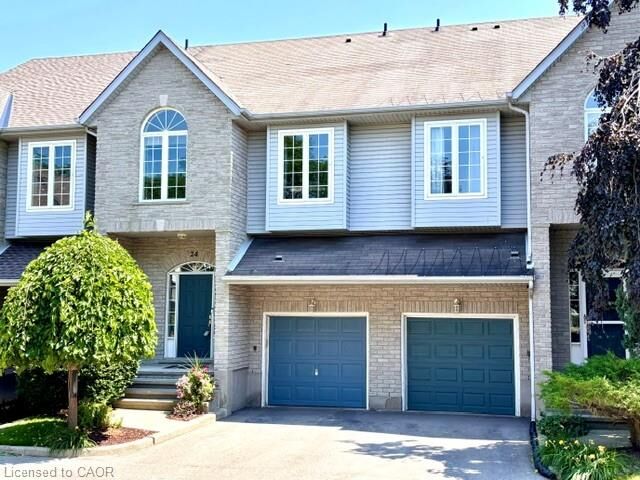
460 Woolwich Street 24 Waterloo, ON N2K 4G8
En vigueur (0 Jours)
674 900 $ (CAD)

Description
MLS®:
40863054
40863054
Les impôts
$4,712
$4,712
Catégorie
Townhouse
Townhouse
Année de Construction
2001
2001
Style
Townhouse
Townhouse
Ville
Waterloo Regional Municipality
Waterloo Regional Municipality
Listed By
Lori Teskey, Re/Max Solid Gold Realty (ii) Ltd.
Source
ITSO
Dernière vérification Sep 22 2026 à 10:30 PM GMT+0000
ITSO
Dernière vérification Sep 22 2026 à 10:30 PM GMT+0000
Détails sur les salles de bains
- Salles de bains: 2
- Salle d’eau: 1
Caractéristiques Intérieures
- Auto Garage Door Remote(s)
- Water Softener
- Dishwasher
- Dryer
- Refrigerator
- Stove
- Washer
- Windows: Window Coverings
- Laundry: In Basement
Informations sur le lot
- Near Golf Course
- Park
- Schools
- Urban
- Shopping Nearby
- Quiet Area
- Playground Nearby
- Public Transit
Caractéristiques de la propriété
- Cheminée: 1
- Foundation: Poured Concrete
Chauffage et refroidissement
- Forced Air
- Natural Gas
- Central Air
Informations sur les sous-sols
- Full
- Finished
- Walk-Out Access
Informations sur le condo
- Frais: $235/Monthly
Caractéristiques extérieures
- Toit: Asphalt Shing
Informations sur les services publics
- Sewer: Sewer (Municipal)
Informations sur les écoles
- Elementary School: Lexington Ps, Margaret Ave Ps, St. Matthew
- High School: Bluevale Ci, St. David
Garage
- Attached Garage
Stationnement
- Attached Garage
- Garage Door Opener
- Total: 2
Étages
- 3
Surface Habitable
- 1,620 pi. ca.
Lieu
Disclaimer: Listing content protected by copyright and licensed by Information Technology Systems Ontario: Data last updated: 9/22/26 15:30


driveway parking, and a highly desirable East Waterloo location near the Grand River and Walter Bean Trail. Offering the space and function of a
detached home with the convenience of condo living, this bright 3-bedroom, 3-bathroom multi-level home delivers exceptional value in a mature,
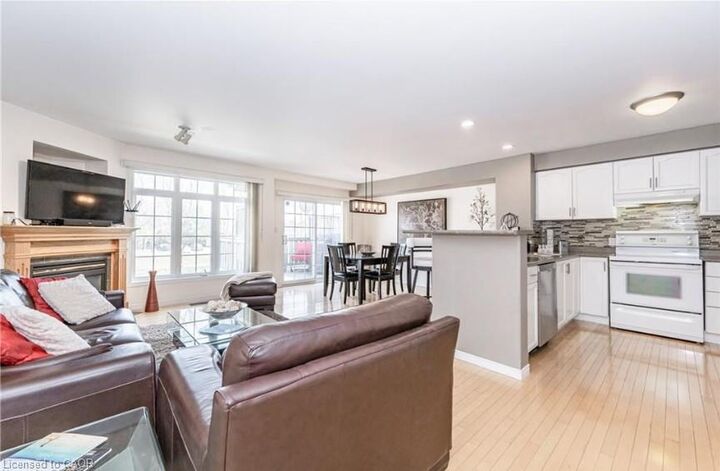
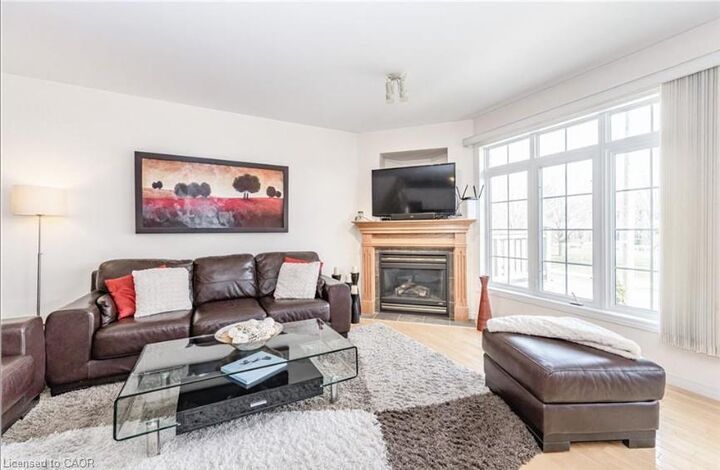
well-located community. The open-concept main floor features generous living, dining, and kitchen areas, a gas fireplace, and walkout to a
private deck. The second level includes two bedrooms and a 4-piece bath.The third level features a private upper-level primary suite with a full ensuite and
walk-in closet. Third level completely separate from other bedrooms for privacy. The finished walkout lower level provides valuable extra living space for a family room, office, gym, guest area, or media room,
with inside garage access, laundry/mechanical space, and storage. Private driveway parking plus ample visitor parking directly in front of the unit
adds everyday convenience. Close to Kiwanis Park, Grey Silo Golf Course, RIM Park, schools, shopping, expressway access, the Grand River, and
connected trail systems. Flexible closing available.