

Inscription par: ITSO / Listed By: Royal Lepage Wolle Realty
477 Beechwood Drive 4 Waterloo, ON N2T 1H8
En vigueur (1 Jours)
495 000 $ (CAD)

Description
MLS®:
40852314
40852314
Les impôts
$3,509
$3,509
Catégorie
Townhouse
Townhouse
Année de Construction
1983
1983
Ville
Waterloo Regional Municipality
Waterloo Regional Municipality
Listed By
Margaret Yong Ping, Royal Lepage Wolle Realty
Source
ITSO
Dernière vérification Août 12 2026 à 4:51 AM GMT+0000
ITSO
Dernière vérification Août 12 2026 à 4:51 AM GMT+0000
Détails sur les salles de bains
- Salle de bains: 1
- Salle d’eau: 1
Caractéristiques Intérieures
- Water Heater
- Dishwasher
- Dryer
- Range Hood
- Refrigerator
- Stove
- Washer
- Windows: Window Coverings
- Laundry: In Basement
Informations sur le lot
- Park
- Rec./Community Centre
- Schools
- Urban
- Shopping Nearby
- Quiet Area
- Place of Worship
- Public Transit
- Library
Caractéristiques de la propriété
- Cheminée: 1
- Cheminée: Wood Burning
Chauffage et refroidissement
- Forced Air
- Natural Gas
- Central Air
Informations sur les sous-sols
- Full
- Finished
Informations sur le condo
- Frais: $634/Monthly
Caractéristiques extérieures
- Toit: Asphalt Shing
Informations sur les services publics
- Sewer: Sewer (Municipal)
Informations sur les écoles
- Elementary School: St Nicholas, Mary Johnston
- High School: Resurrection, Laurel Heights
Garage
- Attached Garage
Stationnement
- Attached Garage
- Total: 2
Étages
- 2
Surface Habitable
- 1,280 pi. ca.
Lieu
Disclaimer: Listing content protected by copyright and licensed by Information Technology Systems Ontario: Data last updated: 8/11/26 21:51


The functional layout features generous principal rooms, two spacious bedrooms, and a finished basement that provides additional living space for a family room, home office, fitness area, or hobby room. A convenient main-floor powder room adds everyday practicality.
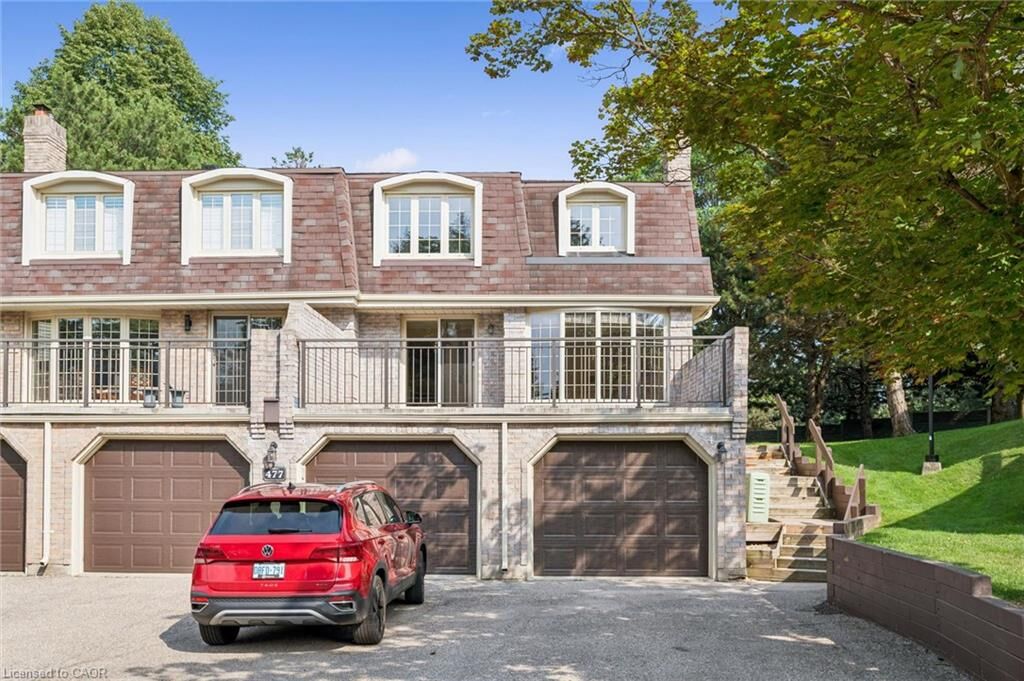
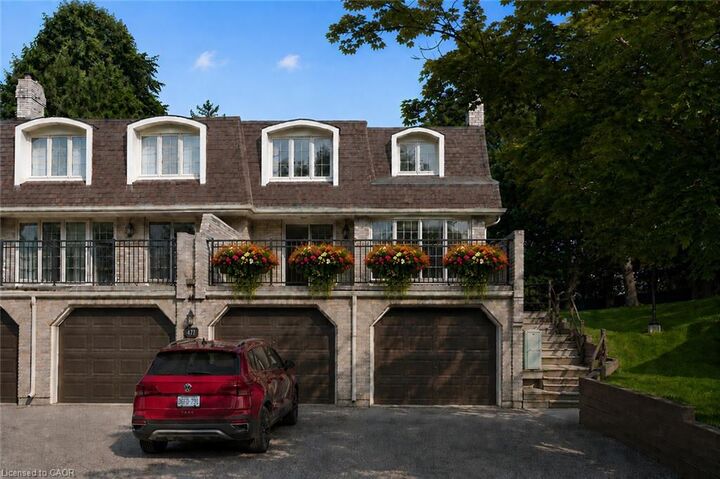
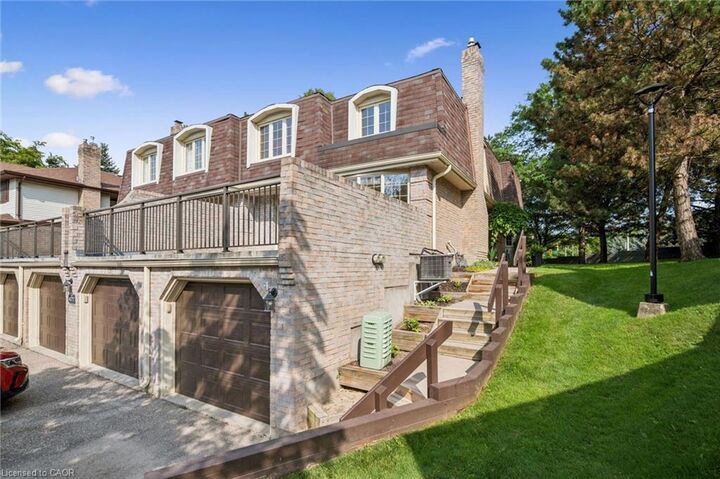
One of the home's standout features is the expansive private terrace balcony—an ideal space to enjoy your morning coffee, entertain friends, or simply relax outdoors.
Residents also enjoy outstanding community amenities, including an outdoor swimming pool and tennis court, creating a resort-like lifestyle just steps from home.
Ideally located close to shopping, parks, walking trails, public transit, universities, schools, and everyday conveniences, this home combines comfort, location, and unlimited potential. Move in, renovate at your own pace, and create a space you'll be proud to call home. Property Virtually Staged.