

Inscription par: ITSO / Listed By: Re/Max Real Estate Centre Inc.
484 Redfox Road B Waterloo, ON N2K 2V8
En vigueur (0 Jours)
599 000 $ (CAD)
HORAIRES DES PORTES OUVERTES
-
OUVERTESDim, Sep 271:00 pm - 3:00 pm

Description
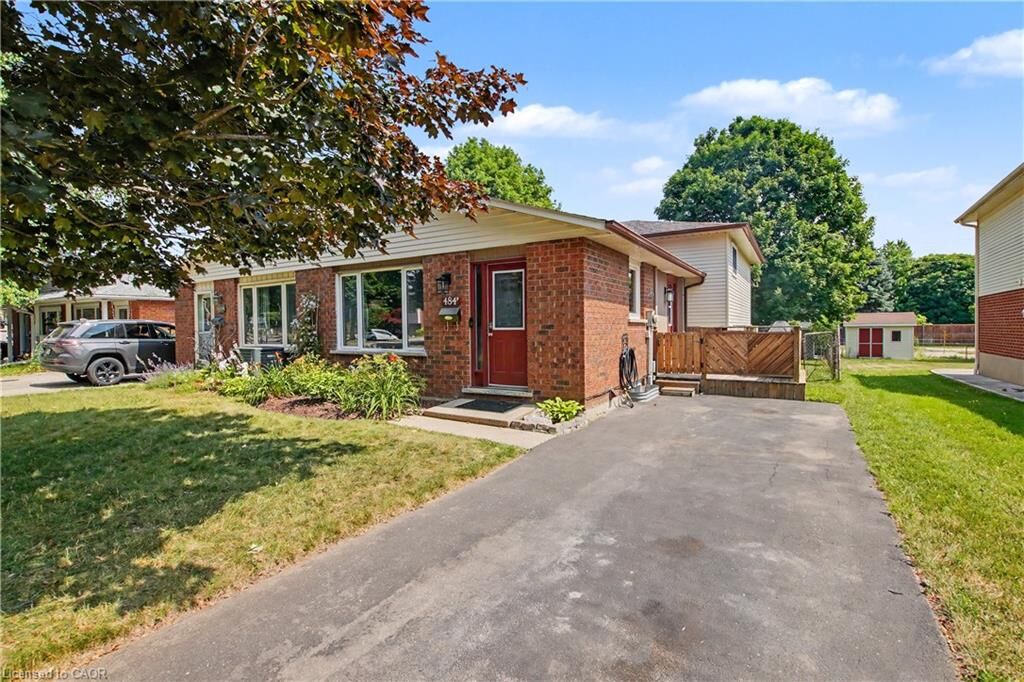
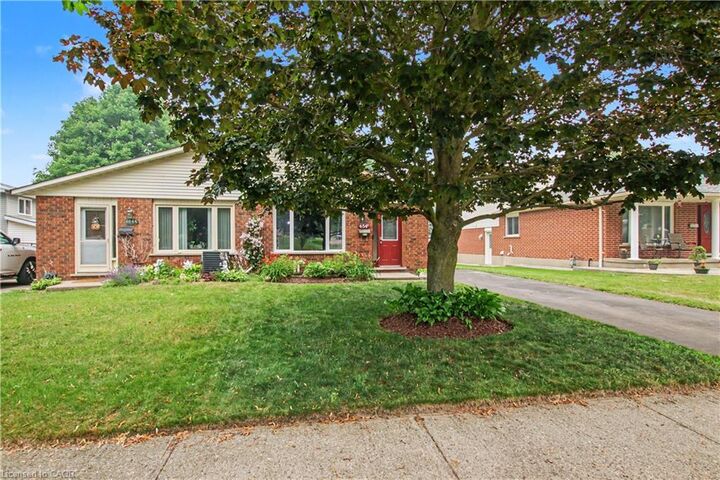
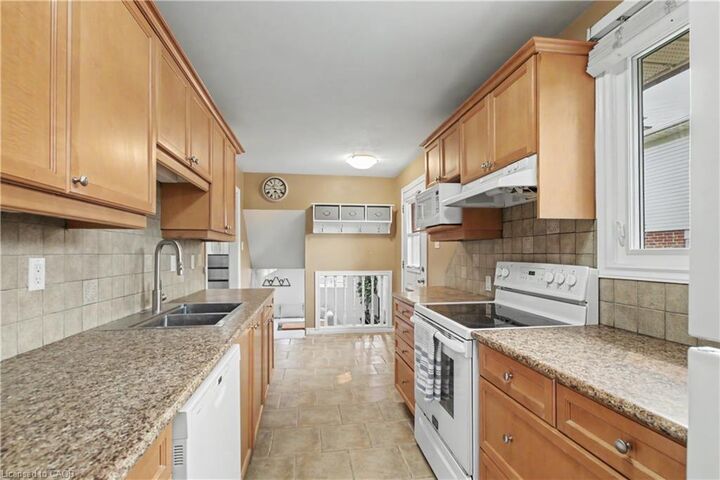
Beautifully maintained semi-detached backsplit tucked into Waterloo's established Colonial Acres/East Bridge neighbourhood, on a quiet street close to parks, schools, transit, grocery, amenities and the expressway. This 3-bedroom, 2-bathroom home offers a bright above-grade layout plus a fully finished lower level (renovated 2021) for versatile extra living space. The current owners have been responsible owners and have invested throughout: new windows (upper-2020), a remodeled main bathroom (2024), and a new roof and upgraded insulation (2025) means the big-ticket items are already done. Enjoy large backyard with patio, ample parking, a new (2023) backyard shed, and cedar trees along the rear fence for year-round privacy. Move-in ready and waiting for you.
MLS®:
40851433
40851433
Les impôts
$3,566
$3,566
Surface Terrain
4,661 PI. CA.
4,661 PI. CA.
Catégorie
Single-Family Home
Single-Family Home
Année de Construction
1983
1983
Style
Backsplit
Backsplit
Ville
Waterloo Regional Municipality
Waterloo Regional Municipality
Listed By
Terry Riddoch, Re/Max Real Estate Centre Inc.
Source
ITSO
Dernière vérification Sep 23 2026 à 7:07 PM GMT+0000
ITSO
Dernière vérification Sep 23 2026 à 7:07 PM GMT+0000
Détails sur les salles de bains
- Salles de bains: 2
Caractéristiques Intérieures
- Water Softener
- Laundry: In-Suite
- Dishwasher
- Dryer
- Refrigerator
- Stove
- Washer
Informations sur le lot
- Rectangular
- Park
- Rec./Community Centre
- Schools
- Urban
- Major Highway
- School Bus Route
- Quiet Area
- Place of Worship
- Public Transit
Caractéristiques de la propriété
- Foundation: Poured Concrete
Chauffage et refroidissement
- Forced Air
- Natural Gas
- Central Air
Informations sur les sous-sols
- Full
- Partially Finished
- Sump Pump
- Walk-Up Access
Caractéristiques extérieures
- Toit: Asphalt Shing
Informations sur les services publics
- Sewer: Sewer (Municipal)
Informations sur les écoles
- Elementary School: Sandowne P.s. (Jk-6) Lincoln Heights P.s. (7-8) St.
- High School: Bluevale C.i. (9-12) St. David C.s.s.
Stationnement
- Asphalt
- Total: 2
Étages
- 1
Surface Habitable
- 1,325 pi. ca.
Lieu
Disclaimer: Listing content protected by copyright and licensed by Information Technology Systems Ontario: Data last updated: 9/23/26 12:07

