

Inscription par: ITSO / Listed By: Re/Max Real Estate Centre Inc.
484 Redfox Road B Waterloo, ON N2K 2V8
En vigueur (0 Jours)
431 628 $ (USD)
HORAIRES DES PORTES OUVERTES
-
OUVERTESSam, Oct 32:00 pm - 4:00 pm
-
OUVERTESDim, Oct 41:00 pm - 3:00 pm

Description
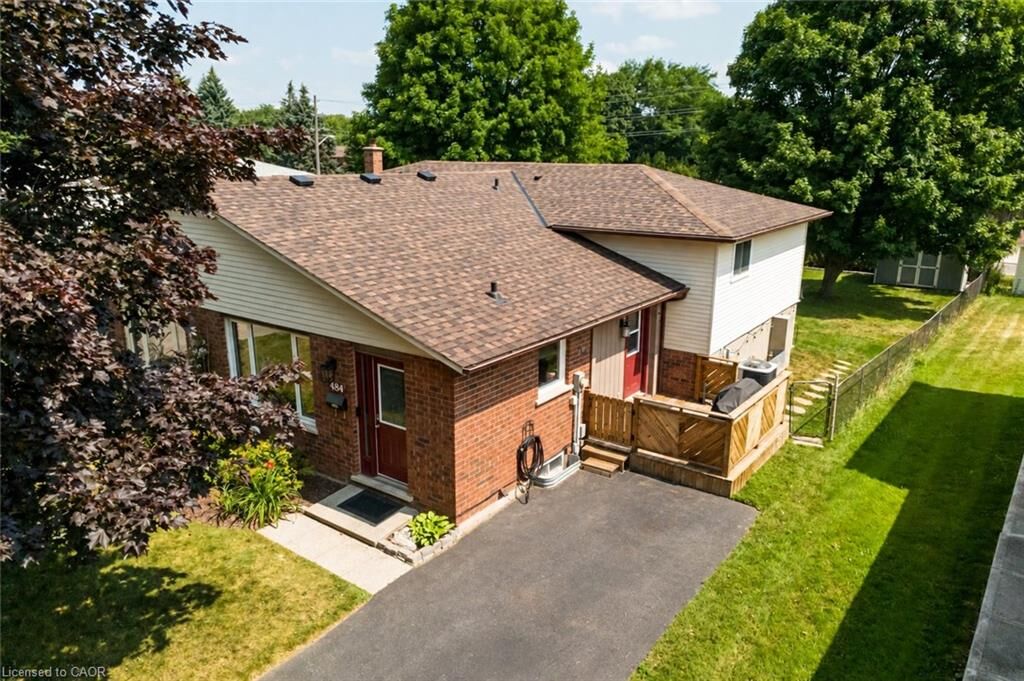
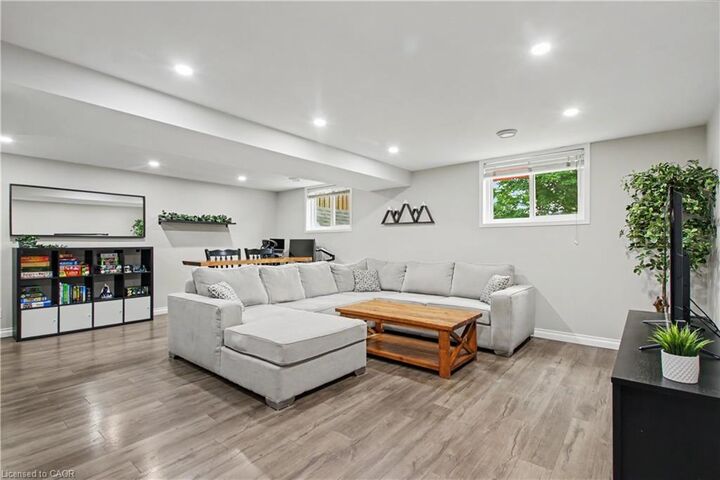
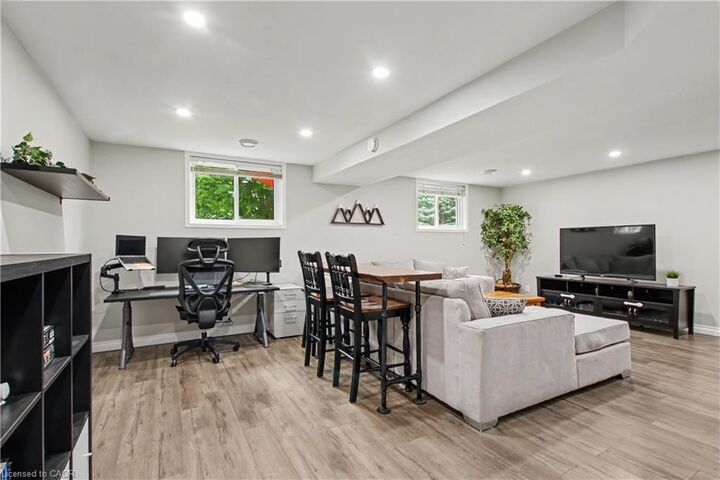
Your new home awaits! This house is move in ready with big ticket items already done for you including new windows (upper-2020), a remodeled main bathroom (2024), new roof and upgraded insulation (2025)… the Sellers even built you a new shed and planted a row of beautiful cedar trees for extra privacy in your large backyard complete with patio and side deck. This 3 bed / 2 bath home is also perfect for entertaining with upper living room/dining combo as well as a huge family room with lots of light and open space… don’t forget about the basement as well which has great height and is perfect for workshop, crafts room, storage or whatever else you can imagine. Location also can’t be beat with Conestoga Mall and LRT just minutes away, as well as grocery, schools, parks, theatres and more. This house is definitely worth a visit!
MLS®:
40868056
40868056
Les impôts
$3,566
$3,566
Surface Terrain
4,661 PI. CA.
4,661 PI. CA.
Catégorie
Single-Family Home
Single-Family Home
Année de Construction
1983
1983
Style
Backsplit
Backsplit
Ville
Waterloo Regional Municipality
Waterloo Regional Municipality
Listed By
Terry Riddoch, Re/Max Real Estate Centre Inc.
Source
ITSO
Dernière vérification Oct 1 2026 à 10:34 PM GMT+0000
ITSO
Dernière vérification Oct 1 2026 à 10:34 PM GMT+0000
Détails sur les salles de bains
- Salles de bains: 2
Caractéristiques Intérieures
- Water Softener
- Laundry: In-Suite
- Dishwasher
- Dryer
- Refrigerator
- Stove
- Washer
Informations sur le lot
- Rectangular
- Park
- Rec./Community Centre
- Schools
- Urban
- Major Highway
- School Bus Route
- Quiet Area
- Place of Worship
- Public Transit
Caractéristiques de la propriété
- Foundation: Poured Concrete
Chauffage et refroidissement
- Forced Air
- Natural Gas
- Central Air
Informations sur les sous-sols
- Full
- Partially Finished
- Sump Pump
- Walk-Up Access
Caractéristiques extérieures
- Toit: Asphalt Shing
Informations sur les services publics
- Sewer: Sewer (Municipal)
Informations sur les écoles
- Elementary School: Sandowne P.s. (Jk-6) Lincoln Heights P.s. (7-8) St.
- High School: Bluevale C.i. (9-12) St. David C.s.s.
Stationnement
- Asphalt
- Total: 2
Étages
- 1
Surface Habitable
- 1,325 pi. ca.
Lieu
Disclaimer: Listing content protected by copyright and licensed by Information Technology Systems Ontario: Data last updated: 10/1/26 15:34

