

Inscription par:  CREA / Listed By: Royal Lepage Peaceland Realty
 CREA / Listed By: Royal Lepage Peaceland Realty
 503 Lonelm Court A Waterloo, ON N2L 5C9
En vigueur
404 896 $ (USD)
HORAIRES DES PORTES OUVERTES
-
OUVERTESSam, Août 152:00 pm - 4:00 pm
-
OUVERTESDim, Août 162:00 pm - 4:00 pm
Description
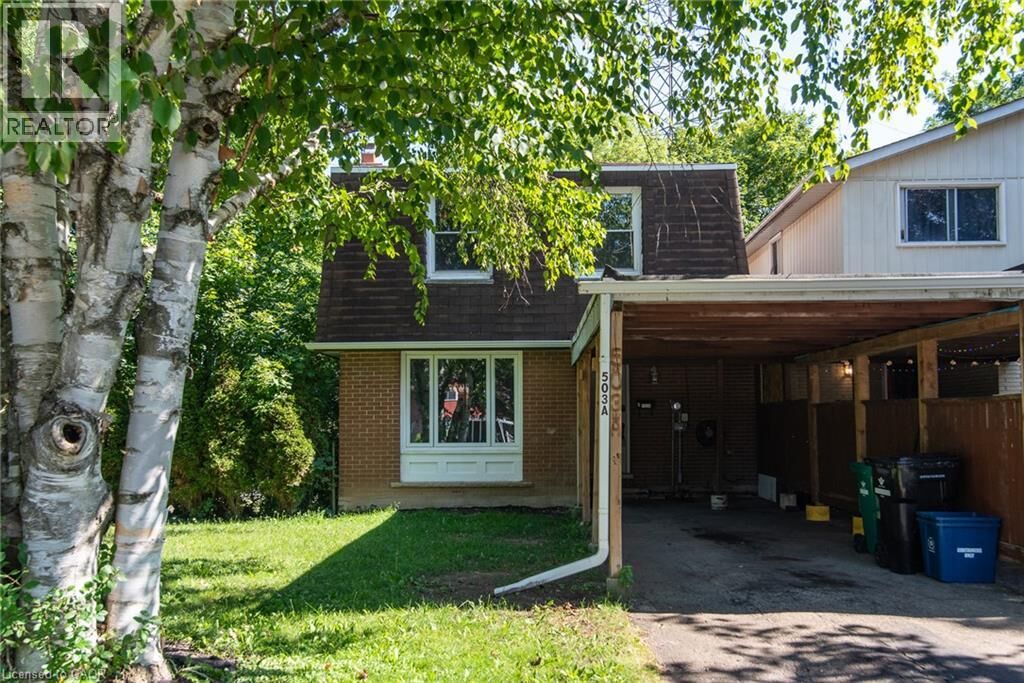
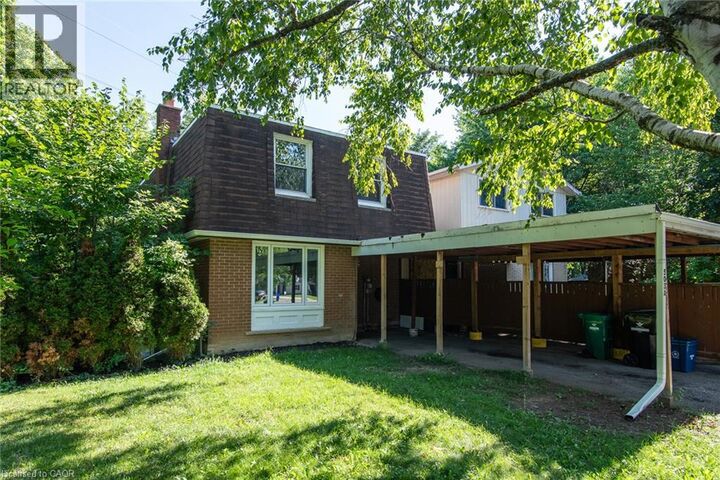
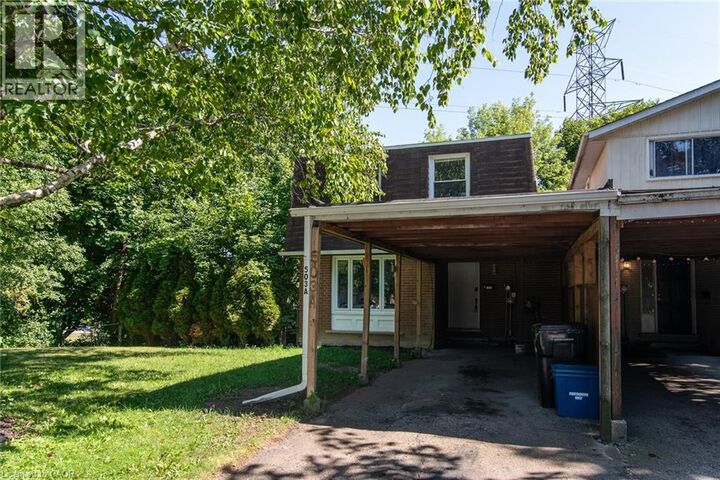
Perfect First Home or Turnkey Investment! This move-in-ready 3-bedroom, 3-bathroom freehold link home is tucked away on a quiet cul-de-sac and feels like a detached home with its own private driveway and backyard. Offering over 1,700 sq. ft. of finished living space (including a walkout basement with in-law suite potential), it features numerous updates including new flooring and paint (2026), roof and attic insulation (2021), heat pump and furnace (2023), deck (2024), and carport roof and support posts (2025/2026). Ideally located close to the universities, schools, transit, shopping, expressway, and conservation parks, this home offers exceptional convenience and excellent income potential. (id:41440)
MLS®:
40852864
40852864
Les impôts
$3,726
$3,726
Catégorie
Single-Family Home
Single-Family Home
Année de Construction
1972
1972
Style
Other
Other
Ville
Waterloo Regional Municipality
Waterloo Regional Municipality
Listed By
Emily Yu, Royal Lepage Peaceland Realty
Source
CREA
Dernière vérification Août 14 2026 à 4:23 AM GMT+0000
CREA
Dernière vérification Août 14 2026 à 4:23 AM GMT+0000
Détails sur les salles de bains
- Salles de bains: 2
- Salle de bain partielles: 1
Caractéristiques Intérieures
- Washer
- Refrigerator
- Dishwasher
- Stove
- Dryer
Quartier
- 421 - Lakeshore/Parkdale
Informations sur le lot
- Cul-De-Sac
- Paved Driveway
Caractéristiques de la propriété
- Foundation: Poured Concrete
Chauffage et refroidissement
- Forced Air
- Natural Gas
- Central Air Conditioning
Informations sur les sous-sols
- Finished
- Full
Caractéristiques extérieures
- Brick
- Wood
Informations sur les services publics
- Sewer: Municipal Sewage System
Stationnement
- Total: 2
- None
Étages
- 2
Surface Habitable
- 1,849 pi. ca.
Lieu
Disclaimer: The trademarks REALTOR®, REALTORS®, and the REALTOR® logo are controlled
by The Canadian Real Estate Association (CREA) and identify real estate professionals who are members of CREA. Listing Data Last Updated: 8/13/26 21:23
The trademarks REALTOR®, REALTORS®, and the REALTOR® logo are controlledby The Canadian Real Estate Association (CREA) and identify real estate professionals who are members of CREA. Listing Data Last Updated: 8/13/26 21:23

