535 Cairncroft Place Waterloo, ON N2T 2J5
Inscription par: ITSO / Listed By: Engel & Völkers Toronto Central

  535 Cairncroft Place Waterloo, ON N2T 2J5

En vigueur (0 Jours)
3 400 $ (CAD)
3
CAC
4
SDB
1 950
PI. CA.

Description

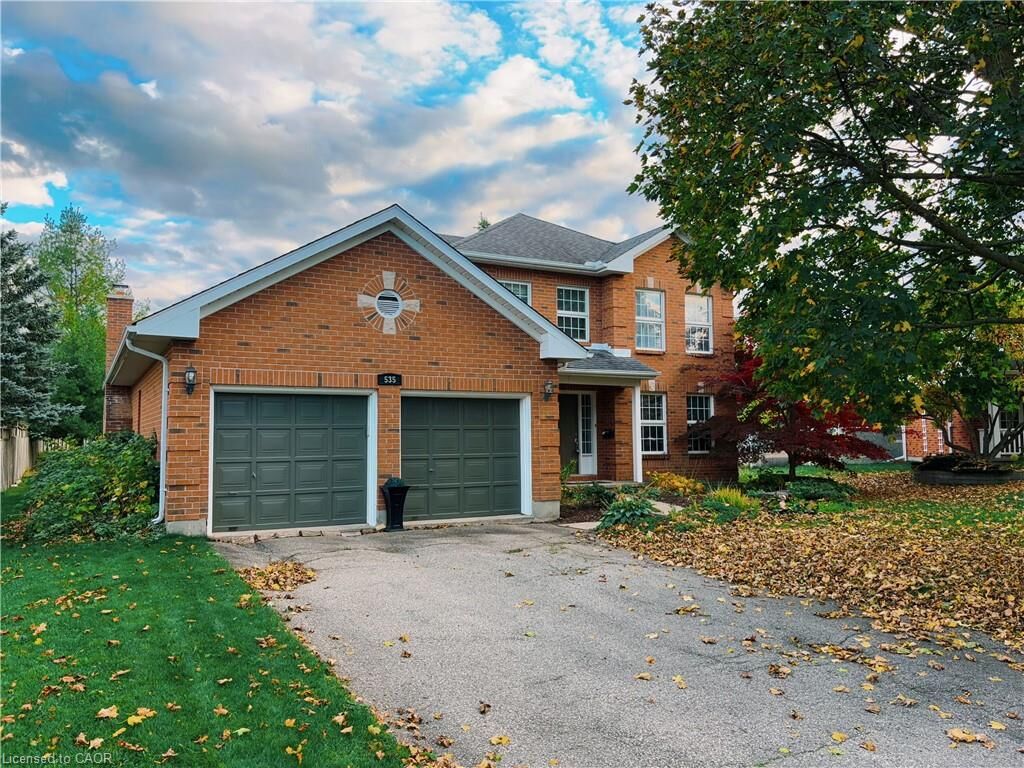
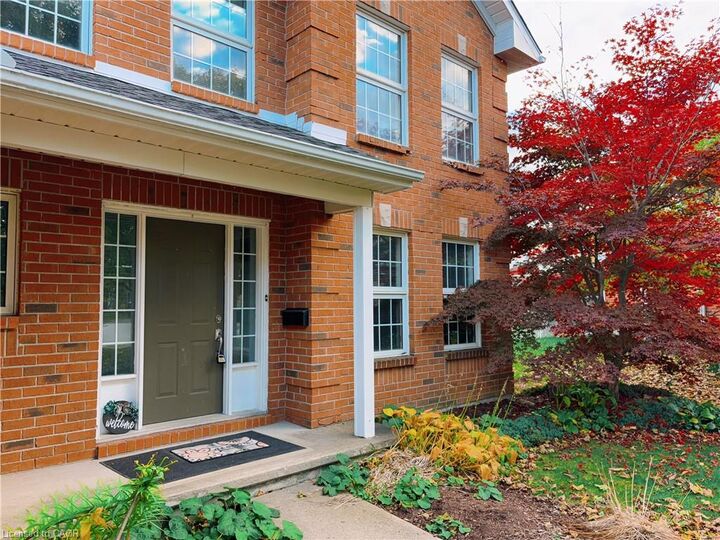
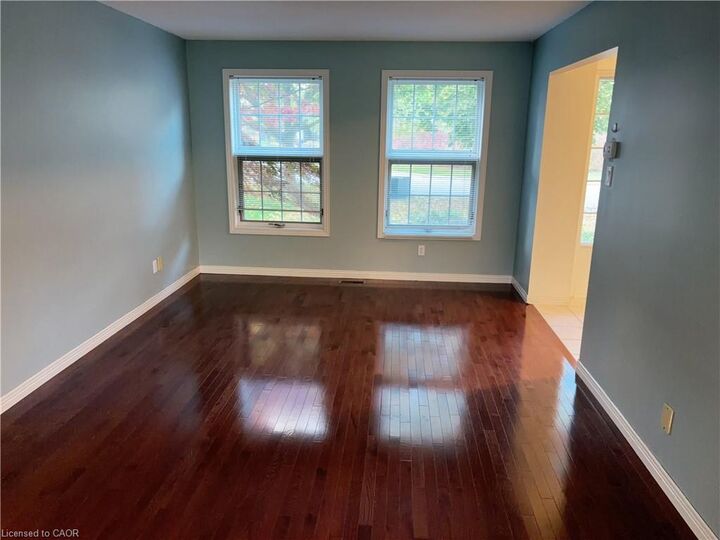
PRIME LAURELWOOD LOCATION! Welcome to this spacious detached home situated on an oversized lot with a rare double-car garage in one of Waterloo’s most desirable and established communities. Located in the highly sought-after Laurelwood neighbourhood, this home offers an exceptional combination of peaceful residential living, excellent schools, and everyday convenience. Just minutes from Laurelwood Public School, Laurel Heights Secondary School, the University of Waterloo, and Wilfrid Laurier University, with easy access to public transit, shopping, parks, scenic trails, and recreational amenities. Enjoy the charm of this family-friendly neighbourhood, known for its beautiful surroundings, mature streetscapes, and convenient location. The home features a functional and spacious main-floor layout with a bright living room, separate dining room, kitchen, family room, dedicated office, and convenient main-floor laundry. Upstairs offers 3 generously sized bedrooms and 2 full bathrooms. The unfinished basement provides additional storage space and includes a bathroom with a shower. Step outside to an exceptionally large backyard, a rare find in the Laurelwood community, offering plenty of outdoor space to relax and enjoy. The double-car garage adds further convenience. Available for immediate occupancy. An outstanding rental opportunity in a prime Waterloo location, offering space, comfort, and the convenience of living close to top-rated schools, universities, parks, and everyday essentials. Don’t miss your chance to call Laurelwood home!

MLS®:
40873668
Catégorie
Rental
Année de Construction
1991
Style
Traditional
Ville
Waterloo Regional Municipality

Listed By

Chris Xi, Engel & Völkers Toronto Central
Source
ITSO
Dernière vérification Oct 23 2026 à 9:51 PM GMT+0000
Détails sur les salles de bains
  • Salles de bains: 3
  • Salle d’eau: 1
Caractéristiques Intérieures
  • Auto Garage Door Remote(s)
  • Water Heater
  • Dishwasher
  • Dryer
  • Range Hood
  • Stove
  • Washer
  • Windows: Window Coverings
  • Laundry: Main Level
Informations sur le lot
  • Greenbelt
  • Park
  • Rec./Community Centre
  • Schools
  • Shopping Nearby
  • Quiet Area
  • Trails
  • Cul-De-Sac
  • Library
Caractéristiques de la propriété
  • Cheminée: 1
  • Cheminée: Wood Burning
  • Foundation: Poured Concrete
Chauffage et refroidissement
  • Forced Air
  • Natural Gas
  • Central Air
Informations sur les sous-sols
  • Full
  • Partially Finished
Caractéristiques extérieures
  • Toit: Asphalt Shing
Informations sur les services publics
  • Sewer: Sewer (Municipal)
Informations sur les écoles
  • Elementary School: Laurelwood Public School
  • High School: Laurel Heights
Stationnement
  • Other
  • Total: 6
Étages
  • 2
Surface Habitable
  • 1,950 pi. ca.
   
Calculer les temps de trajet jusqu'à cette propriété
 
Alimenté par INRIX MD Drive Time

Alimenté par Walk Score®
Disclaimer: Listing content protected by copyright and licensed by Information Technology Systems Ontario: Data last updated: 10/23/26 14:51

