

Inscription par:  CREA / Listed By: Royal Lepage Peaceland Realty
 CREA / Listed By: Royal Lepage Peaceland Realty
 543 Drummerhill Crescent Waterloo, ON N2T 1G3
En vigueur
498 779 $ (USD)
HORAIRES DES PORTES OUVERTES
-
OUVERTESDim, Juil 192:00 pm - 4:00 pm
Description
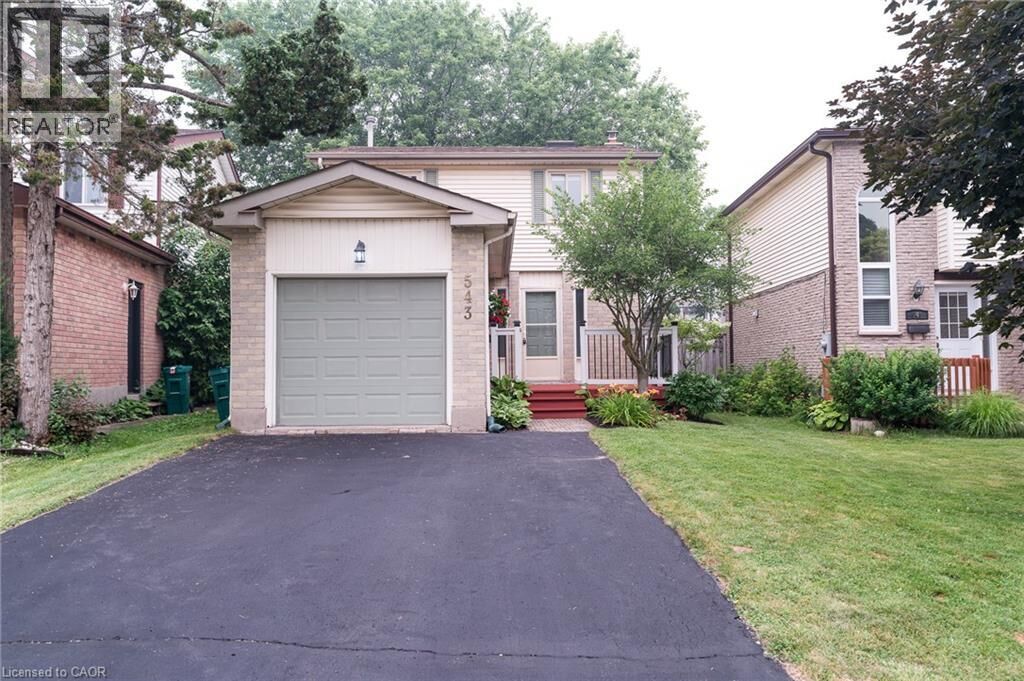
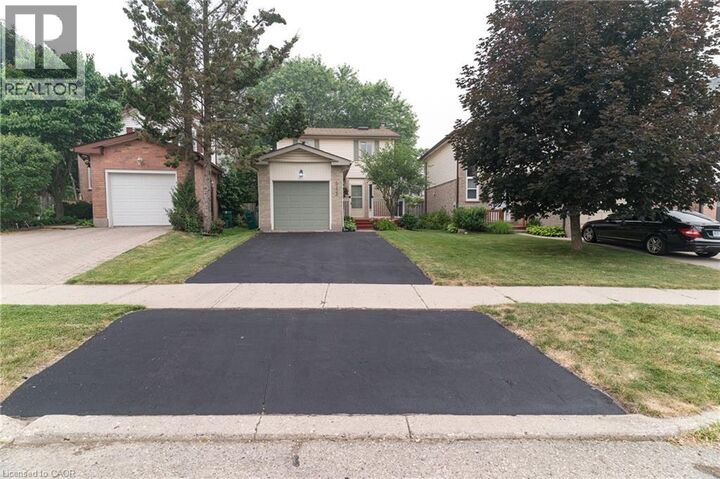
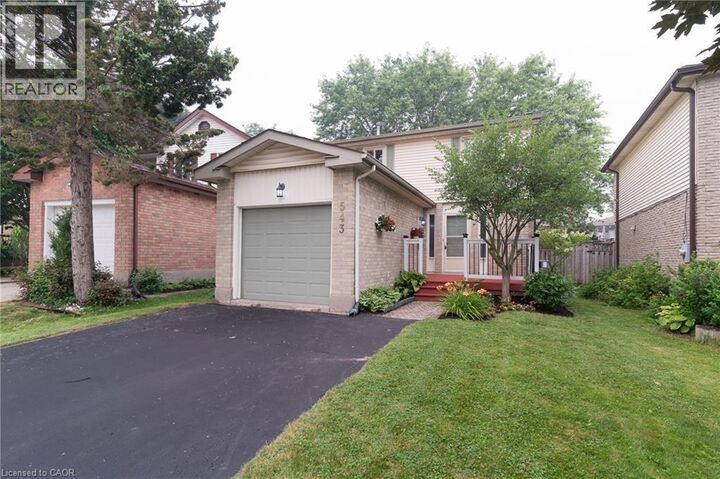
Great Location! Welcome to this beautiful detached home in the highly sought-after Westvale neighbourhood. Situated on a quiet, family-friendly crescent, this carpet-free home is conveniently located near top-rated schools, shopping, parks, trails, transit, and just minutes from Uptown Waterloo, the University of Waterloo, Costco, Walmart, medical centres, restaurants, and highway access. This well-maintained single-family home features 3 bedrooms, 2 bathrooms, a single-car garage, parking for three vehicles, and a finished recreation room. The bright main floor offers hardwood flooring, a 2-piece powder room, direct garage access, and sliding doors leading to a fully fenced backyard with a spacious deck—perfect for family gatherings and outdoor entertaining. Upstairs, you'll find three generous bedrooms and a beautifully renovated bathroom. The basement is nearly complete, featuring a finished rec room and a framed 3-piece bathroom rough-in, offering excellent potential for additional living space. Move-in ready and located in one of Waterloo's most desirable family communities, this is a fantastic opportunity you won't want to miss! (id:41440)
MLS®:
40849006
40849006
Les impôts
$3,853
$3,853
Catégorie
Single-Family Home
Single-Family Home
Année de Construction
1985
1985
Ville
Waterloo Regional Municipality
Waterloo Regional Municipality
Listed By
Ying Susan Jiang, Royal Lepage Peaceland Realty
Source
CREA
Dernière vérification Juil 18 2026 à 3:55 AM GMT+0000
CREA
Dernière vérification Juil 18 2026 à 3:55 AM GMT+0000
Détails sur les salles de bains
- Salle de bains: 1
- Salle de bain partielles: 1
Caractéristiques Intérieures
- Washer
- Refrigerator
- Dishwasher
- Microwave
- Stove
- Dryer
- Window Coverings
- Garage Door Opener
Quartier
- 439 - Westvale
Informations sur le lot
- Sump Pump
- Automatic Garage Door Opener
Caractéristiques de la propriété
- Foundation: Poured Concrete
Chauffage et refroidissement
- Forced Air
- Natural Gas
- Central Air Conditioning
Informations sur les sous-sols
- Finished
- Full
Caractéristiques extérieures
- Brick
- Aluminum Siding
Informations sur les services publics
- Sewer: Municipal Sewage System
Stationnement
- Total: 3
- Attached Garage
Étages
- 2
Surface Habitable
- 1,358 pi. ca.
Lieu
Disclaimer: The trademarks REALTOR®, REALTORS®, and the REALTOR® logo are controlled
by The Canadian Real Estate Association (CREA) and identify real estate professionals who are members of CREA. Listing Data Last Updated: 7/17/26 20:55
The trademarks REALTOR®, REALTORS®, and the REALTOR® logo are controlledby The Canadian Real Estate Association (CREA) and identify real estate professionals who are members of CREA. Listing Data Last Updated: 7/17/26 20:55

