

Inscription par: ITSO / Listed By: Re/Max Solid Gold Realty (ii) Ltd.
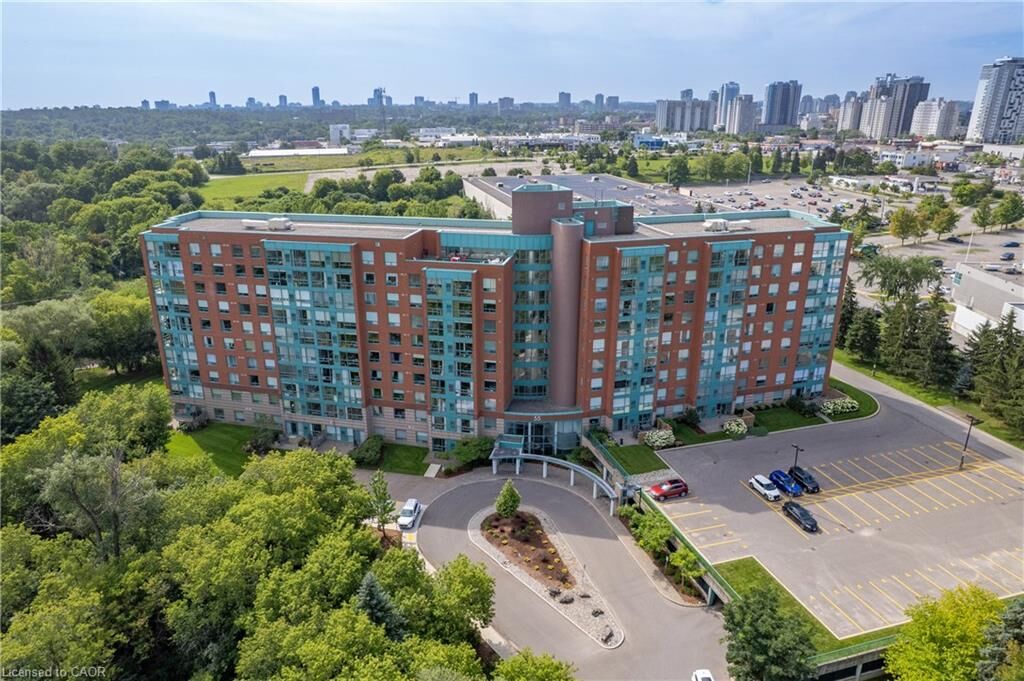
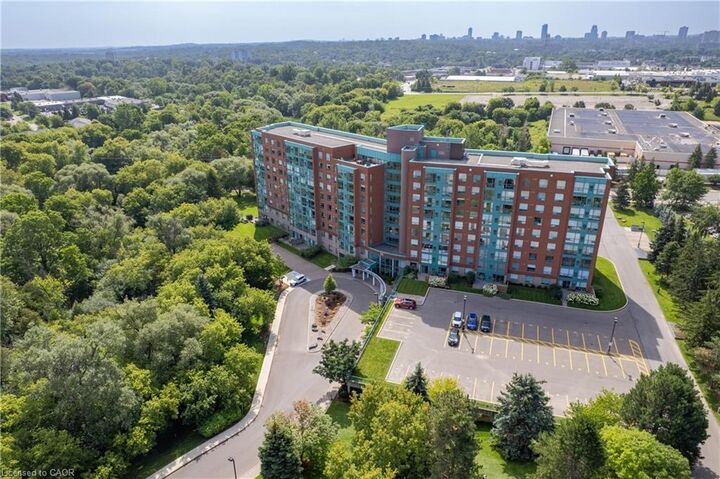
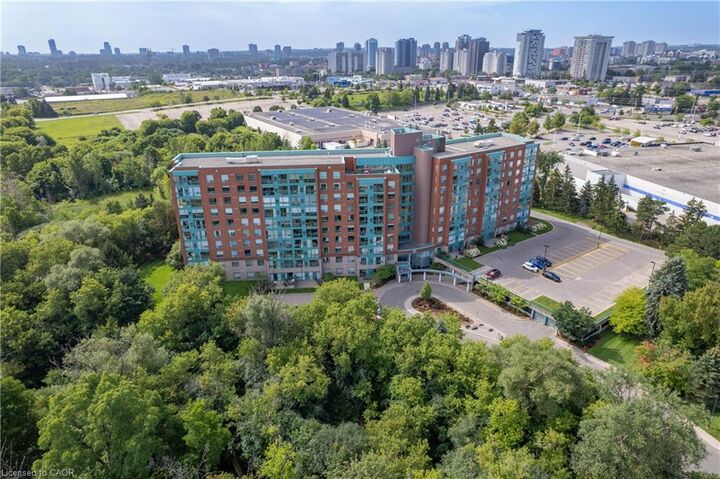
55 Blue Springs Drive 611 Waterloo, ON N2J 4T3
En vigueur
356 556 $ (USD)

MLS®:
40858472
40858472
Les impôts
$3,165
$3,165
Catégorie
Single-Family Home
Single-Family Home
Nom du bâtiment
The Atriums
The Atriums
Style
Apartment
Apartment
Vue
Creek/Stream, Forest, Trees/Woods, Park/Greenbelt
Creek/Stream, Forest, Trees/Woods, Park/Greenbelt
Ville
Waterloo Regional Municipality
Waterloo Regional Municipality
Listed By
Linda E. Dreveny, Re/Max Solid Gold Realty (ii) Ltd.
Source
ITSO
Dernière vérification Août 27 2026 à 9:52 PM GMT+0000
ITSO
Dernière vérification Août 27 2026 à 9:52 PM GMT+0000
Détails sur les salles de bains
- Salles de bains: 2
Caractéristiques Intérieures
- Elevator
- Auto Garage Door Remote(s)
- Laundry: In-Suite
- Dishwasher
- Dryer
- Refrigerator
- Stove
- Washer
- Built-In Microwave
Informations sur le lot
- Greenbelt
- Urban
- Highway Access
- Major Highway
- Shopping Nearby
- Open Spaces
- Quiet Area
- Public Transit
- Trails
- Ample Parking
- Cul-De-Sac
- Regional Mall
- Industrial Park
Caractéristiques de la propriété
- Cheminée: 1
Chauffage et refroidissement
- Electric Forced Air
- Central Air
Informations sur le condo
- Frais: $553
Caractéristiques extérieures
- Toit: Tar/Gravel
Informations sur les services publics
- Sewer: Sewer (Municipal)
Informations sur les écoles
- Elementary School: Winston Churchill P.s., Macgregor P.s., St. Agnes
- High School: Waterloo C.i., St. David
Garage
- Garage
Stationnement
- Garage Door Opener
- Total: 1
Étages
- 1
Surface Habitable
- 1,268 pi. ca.
Lieu
Disclaimer: Listing content protected by copyright and licensed by Information Technology Systems Ontario: Data last updated: 8/27/26 14:52


Description