

Inscription par: ITSO / Listed By: Peak Realty Ltd.
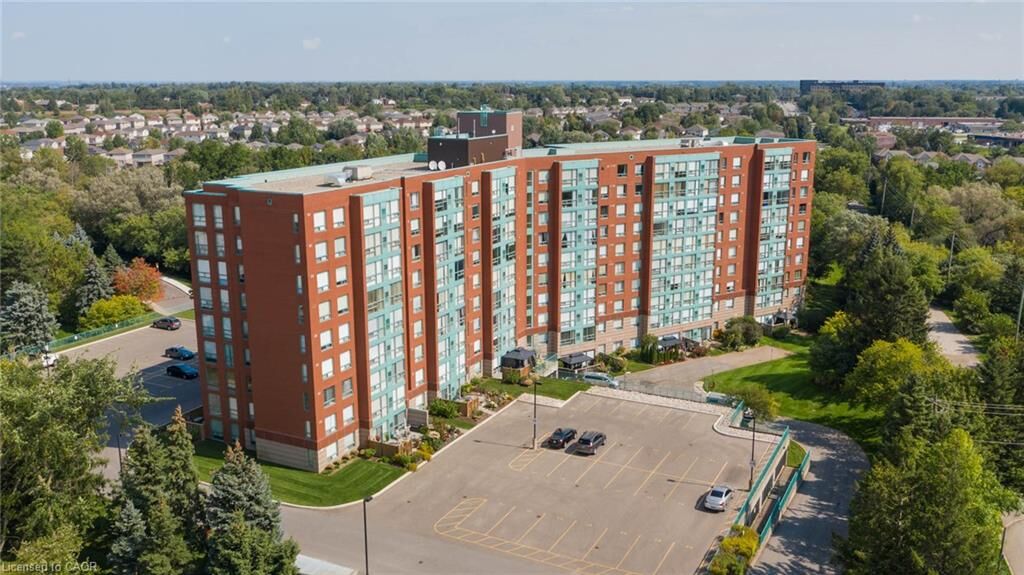
55 Blue Springs Drive 804 Waterloo, ON N2J 4T3
En vigueur (1 Jours)
2 200 $ (CAD)

Description
MLS®:
40846506
40846506
Catégorie
Rental
Rental
Nom du bâtiment
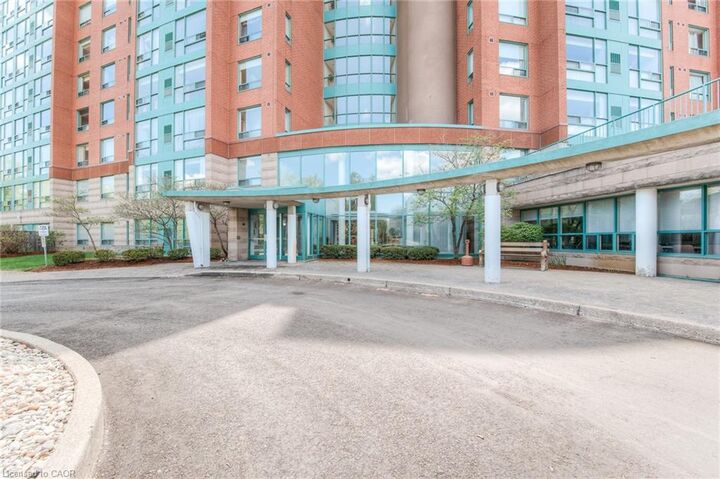
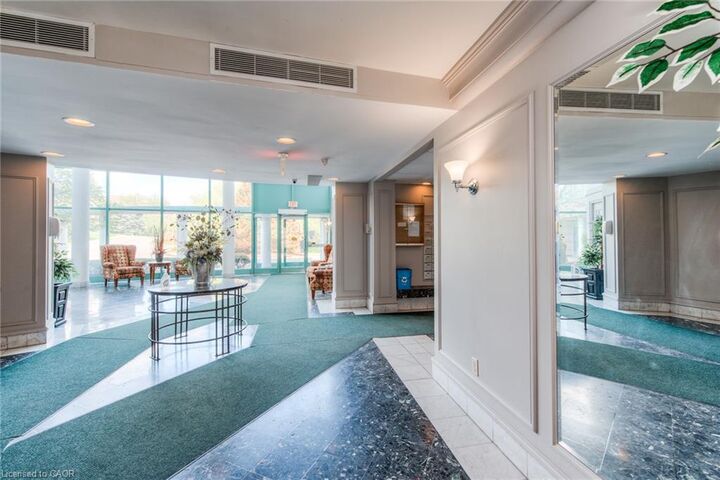
The Atriums
The Atriums
Année de Construction
1990
1990
Ville
Waterloo Regional Municipality
Waterloo Regional Municipality
Listed By
Mary Lou Murray, Peak Realty Ltd.
Source
ITSO
Dernière vérification Juil 28 2026 à 10:49 AM GMT+0000
ITSO
Dernière vérification Juil 28 2026 à 10:49 AM GMT+0000
Détails sur les salles de bains
- Salles de bains: 2
Caractéristiques Intérieures
- Elevator
- Separate Heating Controls
- Laundry: In-Suite
- Dishwasher
- Dryer
- Refrigerator
- Stove
- Washer
- Laundry: Laundry Closet
Informations sur le lot
- Greenbelt
- Urban
- Major Highway
- Landscaped
- Public Transit
- Trails
- Cul-De-Sac
Chauffage et refroidissement
- Electric
- Forced Air
- Central Air
Caractéristiques extérieures
- Toit: Tar/Gravel
Informations sur les services publics
- Sewer: Sewer (Municipal)
Garage
- Garage
Stationnement
- Exclusive
- Garage Door Opener
- Total: 1
Étages
- 1
Surface Habitable
- 1,162 pi. ca.
Lieu
Disclaimer: Listing content protected by copyright and licensed by Information Technology Systems Ontario: Data last updated: 7/28/26 03:49


Government-issued photo identification for all adult applicants.
Signed Schedule B (attached in Supplements).
References from previous landlord(s).