

Inscription par: ITSO / Listed By: Royal Lepage Brant Realty
580 Beaver Creek Road 196 Waterloo, ON N2J 3Z4
En vigueur
36 285 $ (USD)
Description
MLS®:
40857444
40857444
Catégorie
Mfghome
Mfghome
Année de Construction
1988
1988
Style
Mobile
Mobile
Ville
Waterloo Regional Municipality
Waterloo Regional Municipality
Listed By
Molly Gomes, Royal Lepage Brant Realty
Source
ITSO
Dernière vérification Août 21 2026 à 10:40 PM GMT+0000
ITSO
Dernière vérification Août 21 2026 à 10:40 PM GMT+0000
Détails sur les salles de bains
- Salle de bains: 1
Caractéristiques Intérieures
- Dishwasher
- Refrigerator
- Washer
- Ceiling Fan(s)
- Laundry: Main Level
Informations sur le lot
- Near Golf Course
- Rec./Community Centre
- Urban
- Highway Access
- Shopping Nearby
- Open Spaces
- Ample Parking
Caractéristiques de la propriété
- Foundation: Other
Chauffage et refroidissement
- Propane
- Forced Air
- None
Informations sur le pool
- Community
- In Ground
Caractéristiques extérieures
- Toit: Asphalt Shing
Informations sur les services publics
- Sewer: Shared, Septic Tank
Stationnement
- Gravel
- Total: 2
Étages
- 1
Surface Habitable
- 765 pi. ca.
Lieu
Disclaimer: Listing content protected by copyright and licensed by Information Technology Systems Ontario: Data last updated: 8/21/26 15:40


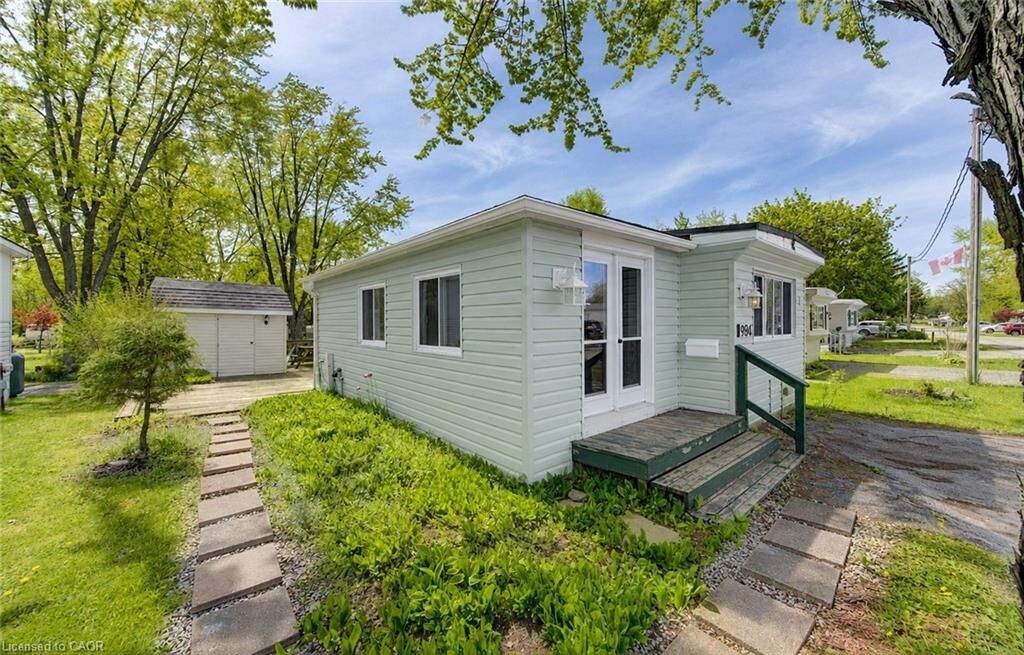
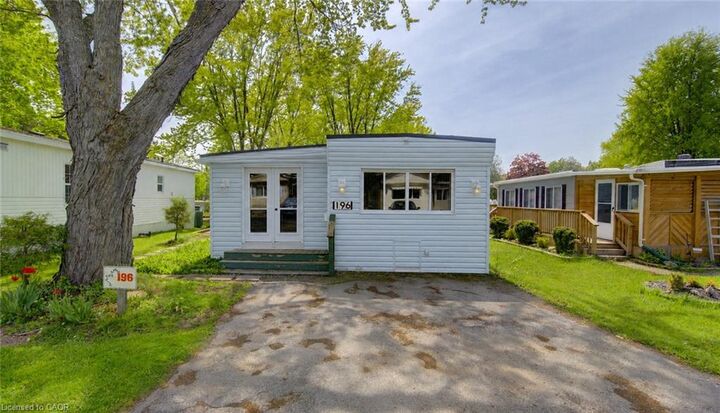
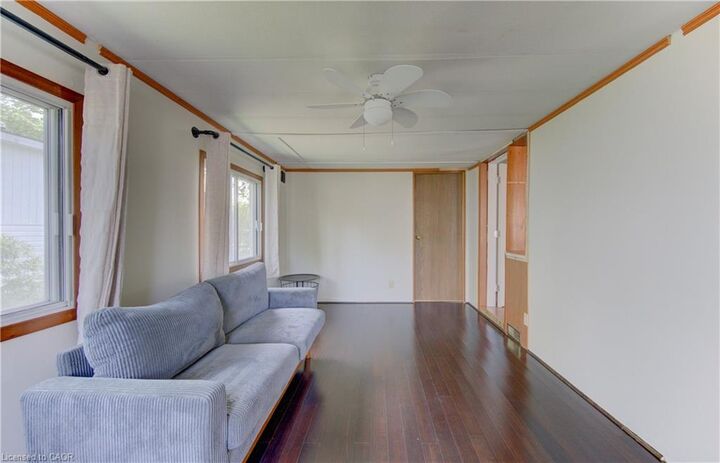
This one-bedroom, one-bathroom trailer at Green Acre Park offers the cottage lifestyle without the traditional cottage price tag. Inside, the spacious living room gives the family plenty of room to relax, and adding a sofa bed makes it an easy second space for the kids to sleep, or accommodate overnight guests. The bright eat-in kitchen has space for a dining table and a kitchen island to provide additional prep and storage space.
Outside, the large deck is ready for summer dinners, morning coffee and quiet evenings, and the shed provides additional storage for your seasonal essentials.
Tucked into a quiet area of the park, this is a place you can escape to for a night, a weekend or an entire month. With its close proximity to town, you can head to work during the day and return to the cottage for a relaxing evening.
Enjoy the outdoor pool and hot tubs, mini golf, tennis and pickleball courts, catch-and-release fishing pond and playground for the kids. The park also hosts community events throughout the season, giving the whole family plenty to do without having to plan it all yourself.
It’s carefree, friendly and filled with easy ways to enjoy summer, without spending hours in the car to get there. This is a seasonal park and is open March to December only. Park fees are approx $10,190 for the year, and there is a $8,000 deposit required with this trailer that is returned to the owner when the trailer is sold or removed from the park.