

Inscription par: ITSO / Listed By: Royal Lepage Wolle Realty
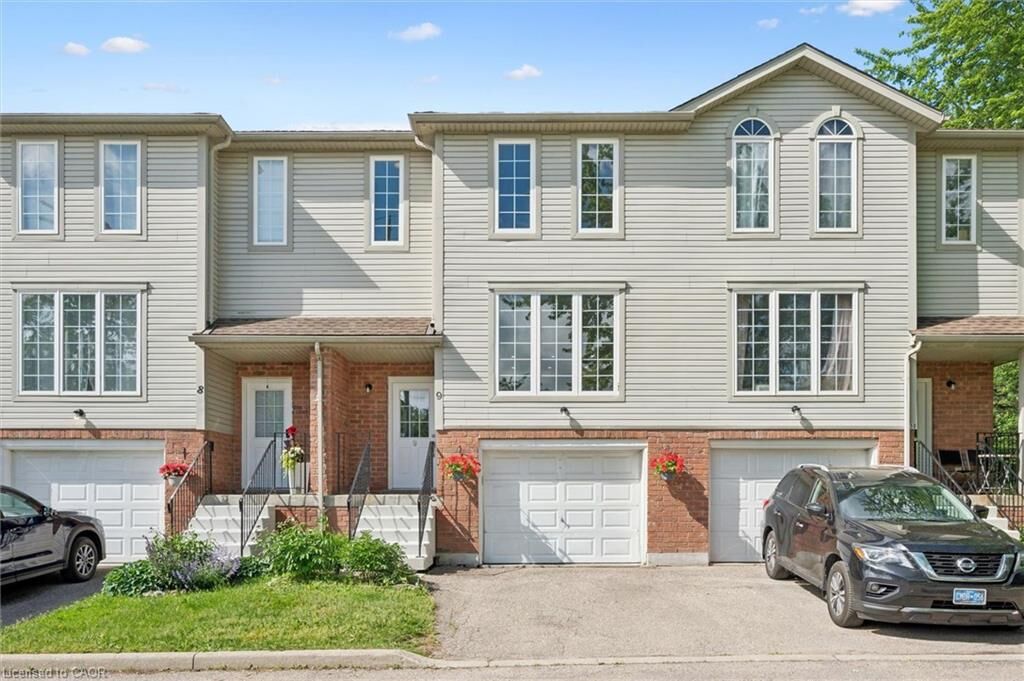
600 White Elm Boulevard 9 Waterloo, ON N2V 2V2
En vigueur (1 Jours)
1 915 $ (USD)

MLS®:
40852157
40852157
Catégorie
Rental
Rental
Année de Construction
2003
2003
Ville
Waterloo Regional Municipality
Waterloo Regional Municipality
Listed By
Ryan Shi, Royal Lepage Wolle Realty
Source
ITSO
Dernière vérification Juil 30 2026 à 3:02 AM GMT+0000
ITSO
Dernière vérification Juil 30 2026 à 3:02 AM GMT+0000
Détails sur les salles de bains
- Salle de bains: 1
- Salle d’eau: 1
Caractéristiques Intérieures
- Water Heater
- Dryer
- Refrigerator
- Washer
- Gas Stove
- Laundry: In Area
Informations sur le lot
- Park
- Urban
- Shopping Nearby
- Public Transit
- Trails
- Irregular Lot
Caractéristiques de la propriété
- Foundation: Poured Concrete
Chauffage et refroidissement
- Forced Air
- Natural Gas
- Central Air
Informations sur les sous-sols
- Full
- Partially Finished
Informations sur le condo
- Frais: $505
Caractéristiques extérieures
- Toit: Asphalt Shing
Informations sur les services publics
- Sewer: Sewer (Municipal)
Informations sur les écoles
- Elementary School: Vista Hills P.s./St. Nicholas Catholic School
- High School: Laurel Heights S.s./Resurrection Catholic Secondary School
Garage
- Attached Garage
Stationnement
- Attached Garage
- Asphalt
- Exclusive
- Total: 2
Étages
- 2
Surface Habitable
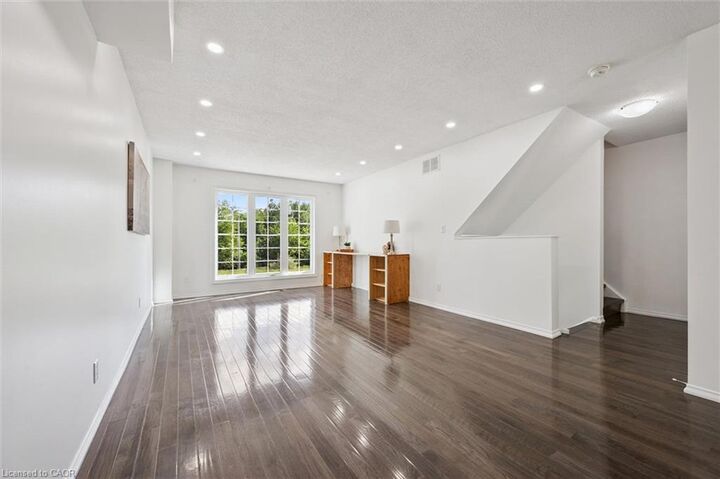
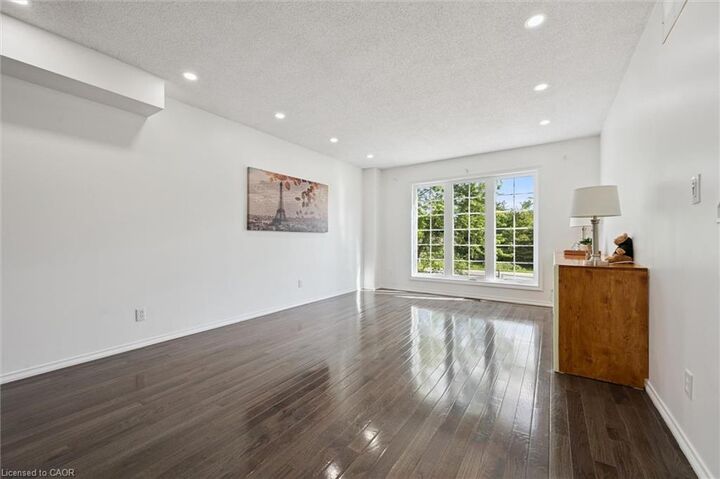
- 1,367 pi. ca.
Lieu
Disclaimer: Listing content protected by copyright and licensed by Information Technology Systems Ontario: Data last updated: 7/29/26 20:02


Description