

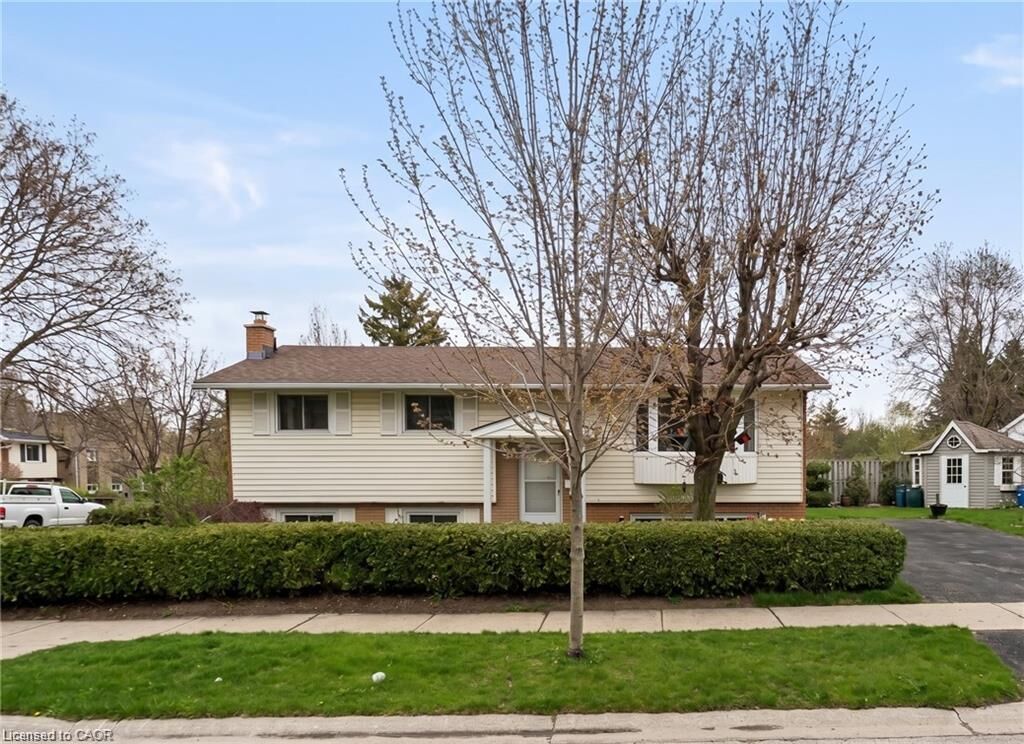
Inscription par: ITSO / Listed By: Re/Max Twin City Realty Inc.
602 Highpoint Avenue Waterloo, ON N2L 4N1
En vigueur (0 Jours)
357 290 $ (USD)
HORAIRES DES PORTES OUVERTES
-
OUVERTESSam, Sep 192:00 pm - 4:00 pm
-
OUVERTESDim, Sep 202:00 pm - 4:00 pm
Description
FRESHLY PAINTED! OPPORTUNITY KNOCKS IN LAKESHORE! Welcome to 602 Highpoint Avenue, a rock-solid, all-brick raised bungalow in one of Waterloo’s most desirable family neighbourhoods. Ready for its next chapter, this bright, clean blank canvas features a highly accessible single-step entry. The main floor offers an expansive living room with a massive bay window, formal dining area, a functional kitchen with a rear walkout, 3 bedrooms, and a 4-piece bath. The fully finished lower level expands your living space with a huge family room featuring a rustic brick wall and cozy wood-burning stove, plus a 4th bedroom, half-bath, laundry, and a workshop with abundant storage. Step outside to a private wood deck overlooking a wide, fully fenced landscaped yard with a pristine cedar hedge and mature fruit trees. Deep asphalt driveway and newer vinyl windows. Walk to top-rated schools, parks, and local amenities. Unlock this home's massive potential today!
MLS®:
40864527
40864527
Les impôts
$3,987
$3,987
Surface Terrain
6,098 PI. CA.
6,098 PI. CA.
Catégorie
Single-Family Home
Single-Family Home
Année de Construction
1972
1972
Style
Bungalow Raised
Bungalow Raised
Ville
Waterloo Regional Municipality
Waterloo Regional Municipality
Listed By
Piyush Bhalala, Re/Max Twin City Realty Inc.
Source
ITSO
Dernière vérification Sep 18 2026 à 12:42 AM GMT+0000
ITSO
Dernière vérification Sep 18 2026 à 12:42 AM GMT+0000
Détails sur les salles de bains
- Salle de bains: 1
- Salle d’eau: 1
Caractéristiques Intérieures
- Water Heater
- Other
- Dryer
- Range Hood
- Refrigerator
- Stove
- Washer
- Windows: Window Coverings
- Laundry: In Basement
- Disposal
Informations sur le lot
- Schools
- Urban
- Shopping Nearby
- Place of Worship
- Playground Nearby
- Public Transit
- Trails
- Library
Caractéristiques de la propriété
- Cheminée: Gas
- Cheminée: Wood Burning Stove
Chauffage et refroidissement
- Forced Air
- Fireplace-Wood
- None
Informations sur les sous-sols
- Full
- Development Potential
- Other
- Finished
Caractéristiques extérieures
- Toit: Asphalt Shing
Informations sur les services publics
- Sewer: Sewer (Municipal)
Stationnement
- Total: 4
Étages
- 1
Surface Habitable
- 1,050 pi. ca.
Lieu
Disclaimer: Listing content protected by copyright and licensed by Information Technology Systems Ontario: Data last updated: 9/17/26 17:42

