

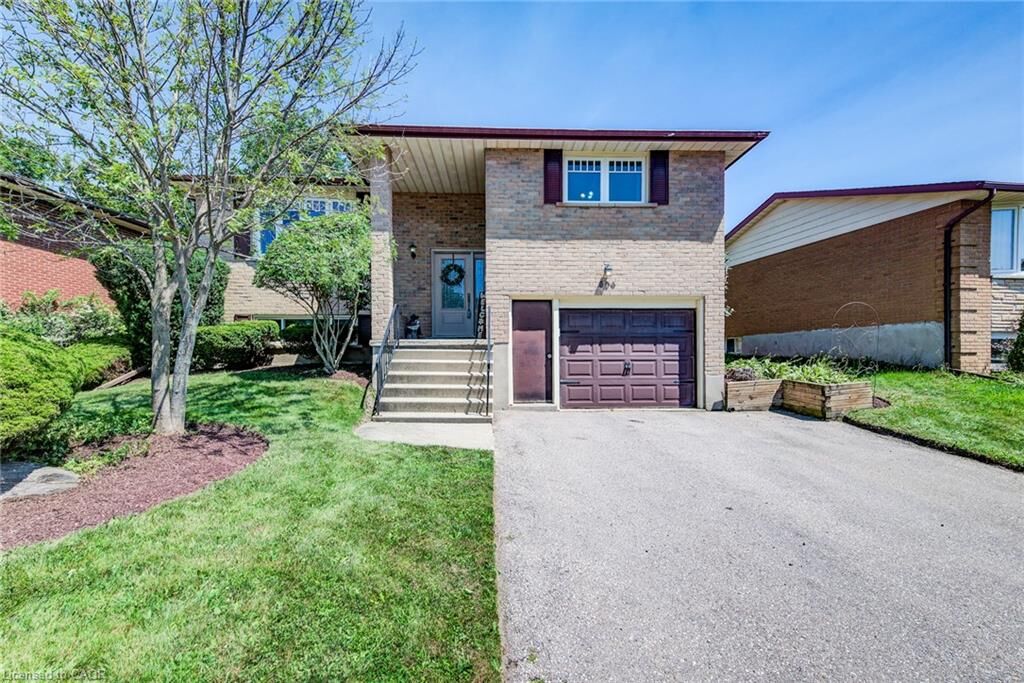
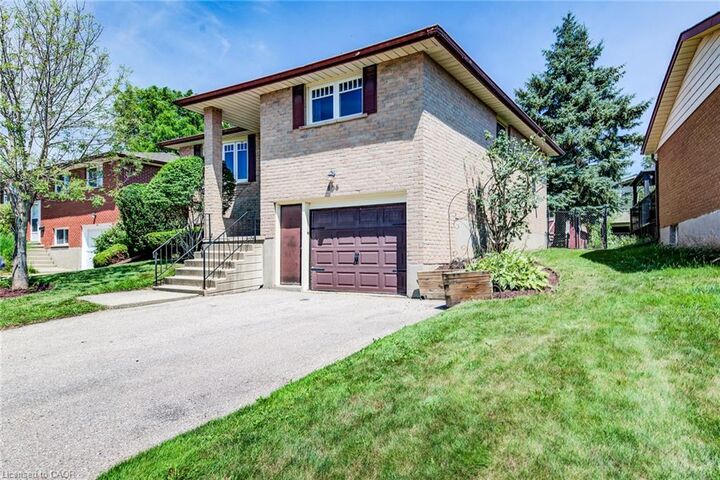
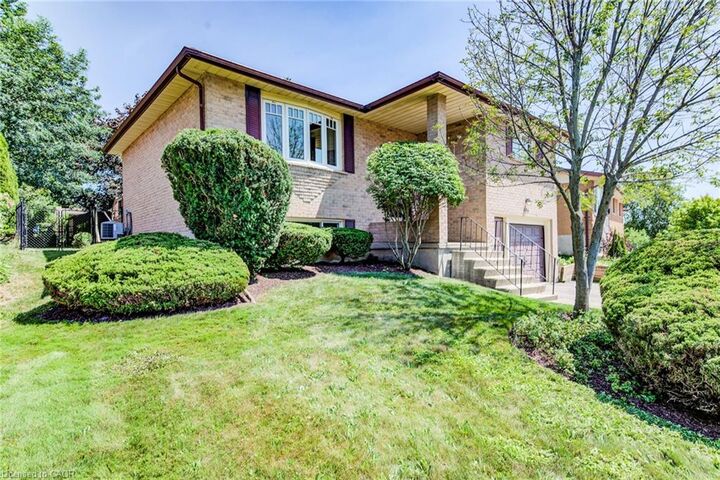
Inscription par: ITSO / Listed By: Re/Max Twin City Realty Inc.
606 Fern Road Waterloo, ON N2V 1G5
En vigueur
699 900 $ (CAD)
HORAIRES DES PORTES OUVERTES
-
OUVERTESSam, Juil 181:00 pm - 3:00 pm

Description
MLS®:
40844012
40844012
Les impôts
$4,644
$4,644
Catégorie
Single-Family Home
Single-Family Home
Année de Construction
1984
1984
Style
Bungalow Raised
Bungalow Raised
Ville
Waterloo Regional Municipality
Waterloo Regional Municipality
Listed By
Whitney Wickens, Re/Max Twin City Realty Inc.
Source
ITSO
Dernière vérification Juil 16 2026 à 2:07 AM GMT+0000
ITSO
Dernière vérification Juil 16 2026 à 2:07 AM GMT+0000
Détails sur les salles de bains
- Salles de bains: 2
Caractéristiques Intérieures
- Auto Garage Door Remote(s)
- Dryer
- Refrigerator
- Stove
- Washer
Informations sur le lot
- Park
- Rec./Community Centre
- Schools
- Urban
- School Bus Route
- Shopping Nearby
- Quiet Area
- Place of Worship
- Playground Nearby
- Public Transit
- Ample Parking
- City Lot
- Dog Park
- Business Centre
Chauffage et refroidissement
- Forced Air
- Natural Gas
- Central Air
Informations sur les sous-sols
- Full
- Finished
Caractéristiques extérieures
- Toit: Asphalt Shing
Informations sur les services publics
- Sewer: Sewer (Municipal)
Informations sur les écoles
- Elementary School: Northlake Woods P.s; Sir Edgar Bauer C.e.s
- High School: Waterloo C.i; St. David Catholic Secondary School
Garage
- Attached Garage
Stationnement
- Attached Garage
- Garage Door Opener
- Total: 3
Étages
- 1
Surface Habitable
- 1,179 pi. ca.
Lieu
Disclaimer: Listing content protected by copyright and licensed by Information Technology Systems Ontario: Data last updated: 7/15/26 19:07


Outside, enjoy your own private retreat with a fully fenced backyard and spacious deck, perfect for summer barbecues, outdoor dining, morning coffee, or giving children and pets a safe place to play. An attached garage and spacious driveway add everyday convenience while providing ample parking and storage. Located in a mature, family-friendly neighbourhood, you'll appreciate the easy access to excellent schools, parks, shopping, restaurants, public transit, and all the amenities Waterloo has to offer.
Whether you're a first-time buyer, growing family, or downsizer looking for a home that offers space without compromise, 606 Fern Drive checks all the boxes. Meticulously cared for and ready for its next owners, this is a home where lasting memories are waiting to be made.
Don't miss this incredible opportunity contact your REALTOR today to book your private showing!