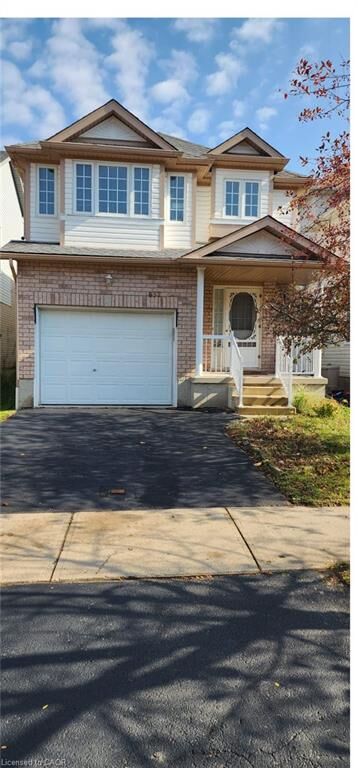
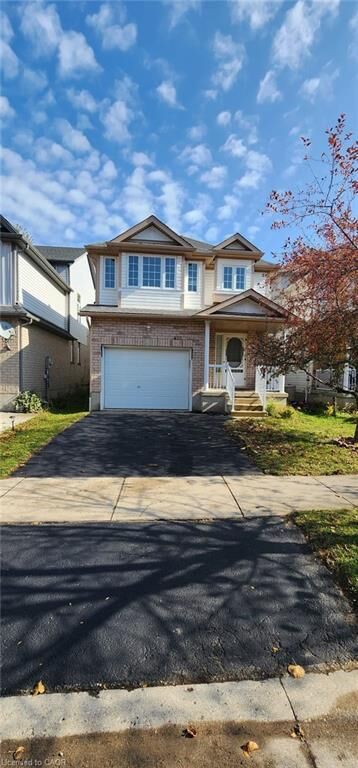
632 Violet Street Waterloo, ON N2V 2V9
Inscription par: ITSO / Listed By: Engel & Völkers Toronto Central

  632 Violet Street Waterloo, ON N2V 2V9

En vigueur (0 Jours)
2 875 $ (CAD)
3
CAC
3
SDB
1 870
PI. CA.

Description

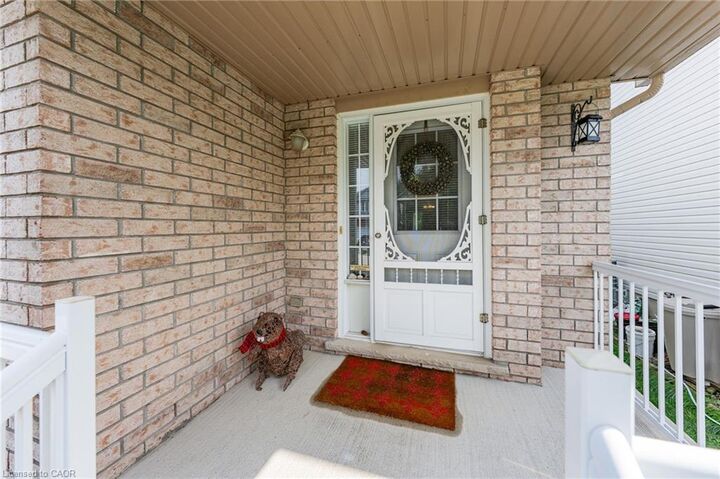
Welcome to 632 Violet Street, a spacious and beautifully laid-out two-storey home offering 1,970 sq. ft. of comfortable living space, ideally suited for families or professionals looking for a quality home in Waterloo. The main floor features a bright open-concept layout with a spacious kitchen complete with a large island, flowing seamlessly into the generous great room. A separate dining area provides the perfect setting for family meals and entertaining, with a walkout leading to the backyard and outdoor living space. The impressive double-height foyer creates a welcoming first impression and adds to the home's sense of space. Upstairs, you'll find three spacious bedrooms and two bathrooms, including a desirable primary bedroom with its own ensuite and an abundance of closet space. A convenient upper-level nook provides an ideal area for a home office, study space or reading area. The location is another major highlight. The home is situated in a desirable Waterloo neighbourhood with excellent schools, parks, shopping, restaurants and everyday amenities nearby, making it an excellent choice for families. The surrounding area also provides convenient access to major roads and Waterloo's many employment, educational and recreational opportunities. This is a home that offers the space, layout and location today's tenants are looking for, with approximately 1,970 sq. ft., three bedrooms, three bathrooms, a double-height foyer, open-concept living areas, a spacious kitchen with island, primary ensuite and backyard access. Possession available immediately

MLS®:
40870786
Catégorie
Rental
Année de Construction
2004
Style
Traditional
Ville
Waterloo Regional Municipality

Listed By

Dennis Mehravar, Engel & Völkers Toronto Central
Source
ITSO
Dernière vérification Oct 13 2026 à 7:53 PM GMT+0000
Détails sur les salles de bains
  • Salles de bains: 2
  • Salle d’eau: 1
Caractéristiques Intérieures
  • Built-In Appliances
  • Auto Garage Door Remote(s)
  • Dishwasher
  • Dryer
  • Refrigerator
  • Stove
  • Washer
Informations sur le lot
  • Park
  • Rec./Community Centre
  • Schools
  • Quiet Area
  • Playground Nearby
  • Trails
  • Library
Chauffage et refroidissement
  • Forced Air
  • Natural Gas
  • Central Air
Informations sur les sous-sols
  • Full
  • Unfinished
Caractéristiques extérieures
  • Toit: Asphalt Shing
Informations sur les services publics
  • Sewer: Sewer (Municipal)
Garage
  • Attached Garage
Stationnement
  • Attached Garage
  • Asphalt
  • Total: 2
Étages
  • 2
Surface Habitable
  • 1,870 pi. ca.
   
Calculer les temps de trajet jusqu'à cette propriété
 
Alimenté par INRIX MD Drive Time

Alimenté par Walk Score®
Disclaimer: Listing content protected by copyright and licensed by Information Technology Systems Ontario: Data last updated: 10/13/26 12:53

