

Inscription par: ITSO / Listed By: Peak Realty Ltd.
64 William Street W Waterloo, ON N2L 1J7
En vigueur (0 Jours)
1 175 000 $ (CAD)
HORAIRES DES PORTES OUVERTES
-
OUVERTESDim, Sep 202:00 pm - 4:00 pm

Description
MLS®:
40863245
40863245
Les impôts
$7,291
$7,291
Catégorie
Single-Family Home
Single-Family Home
Année de Construction
1920
1920
Style
Traditional
Traditional
Ville
Waterloo Regional Municipality
Waterloo Regional Municipality
Listed By
Courtney Pfaff, Peak Realty Ltd.
Source
ITSO
Dernière vérification Sep 16 2026 à 10:52 PM GMT+0000
ITSO
Dernière vérification Sep 16 2026 à 10:52 PM GMT+0000
Détails sur les salles de bains
- Salles de bains: 3
- Salles d’eau: 2
Caractéristiques Intérieures
- Water Heater Owned
- Auto Garage Door Remote(s)
- Water Softener
- Laundry: Upper Level
- Dishwasher
- Dryer
- Range Hood
- Refrigerator
- Washer
- Hot Water Tank Owned
- Windows: Window Coverings
- Gas Stove
Informations sur le lot
- Rectangular
- Rec./Community Centre
- Schools
- Urban
- Shopping Nearby
- Playground Nearby
- Public Transit
- Hospital
- City Lot
- Library
Caractéristiques de la propriété
- Cheminée: Family Room
- Cheminée: 1
- Cheminée: Wood Burning Stove
- Cheminée: Insert
- Foundation: Stone
Chauffage et refroidissement
- Heat Pump
- Natural Gas
- Central Air
Informations sur les sous-sols
- Full
- Separate Entrance
- Finished
- Walk-Up Access
Caractéristiques extérieures
- Toit: Asphalt Shing
Informations sur les services publics
- Sewer: Sewer (Municipal)
Garage
- Attached Garage
Stationnement
- Attached Garage
- Asphalt
- Total: 4
Étages
- 2
Surface Habitable
- 2,528 pi. ca.
Lieu
Disclaimer: Listing content protected by copyright and licensed by Information Technology Systems Ontario: Data last updated: 9/16/26 15:52


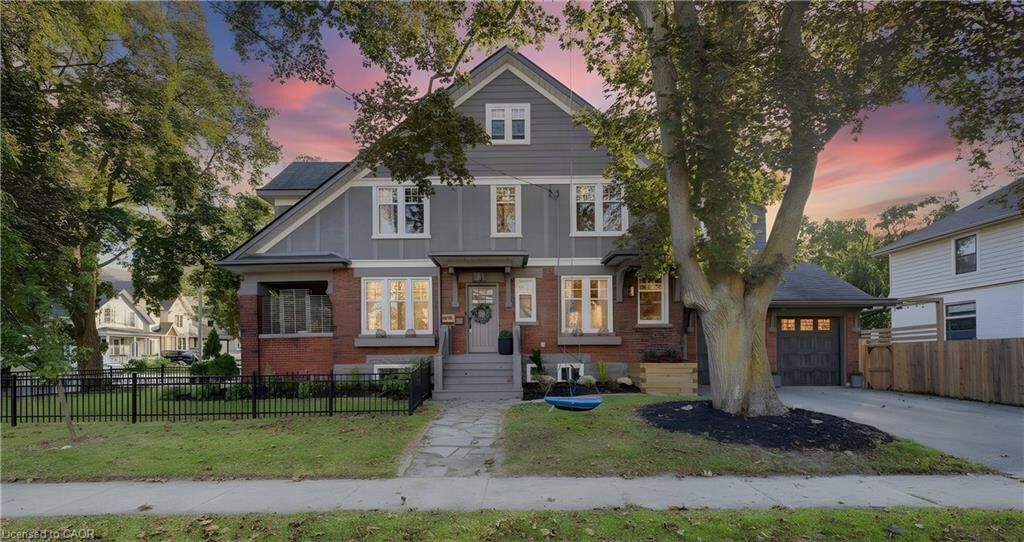
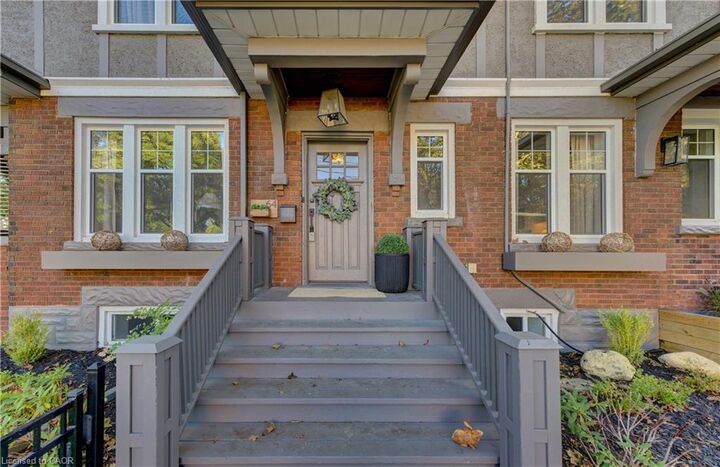
The spacious main floor offers a wonderful blend of character and functionality, featuring an updated kitchen with custom island, abundant cabinetry, rolling library ladder and window seat, plus a separate dining room and expansive family room with coffered ceilings and wood-burning fireplace. Enjoy the covered front porch and beautifully updated wrought-iron fenced yard (2024).
Upstairs, the impressive primary suite features a 5-piece ensuite and versatile office space, ideal for a nursery or dressing room. Two additional bedrooms with built-in desks/cabinetry, a full bath and convenient laundry with access to a covered porch complete the second level. The finished attic adds incredible flexibility with a 3-piece bath—perfect for teens, guests, a home office or private retreat.
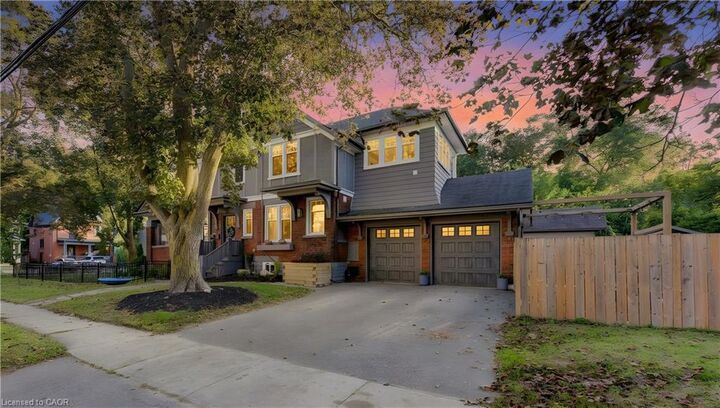
The finished lower level offers a spacious recreation room, 2-piece bath and gym/flex space. Two-car garage with access to the mudroom, featuring built-in cabinetry added in 2024.
Extensive updates include electrical and plumbing (2016), windows (2015, 2020, 2024), eavestroughs/downspouts (2024), fireplace insert and chimney liner (2024), plus heat pump, furnace, A/C and ductwork (2024).
A rare opportunity to own a character-filled, extensively updated home in one of the area's most sought-after locations. Nothing to do but move in and enjoy!