65 Cardill Crescent Waterloo, ON N2L 3Y7
Inscription par: PropTX - IDX / Listed By: Re/Max Real Estate Centre Inc.

  65 Cardill Crescent Waterloo, ON N2L 3Y7

En vigueur
526 502 $ (USD)
10
CAC
3
SDB
1500-2000
PI. CA.

Description

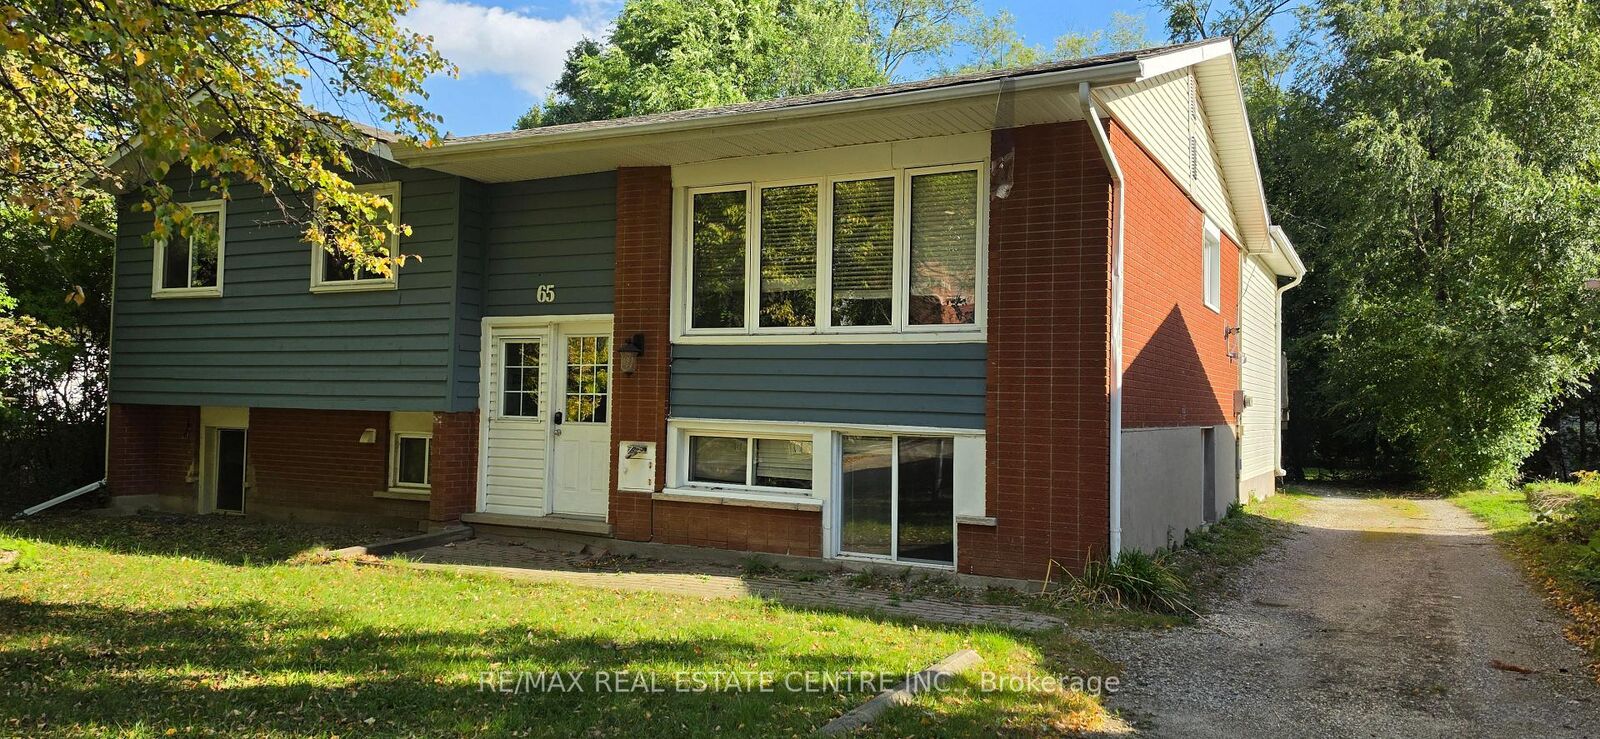
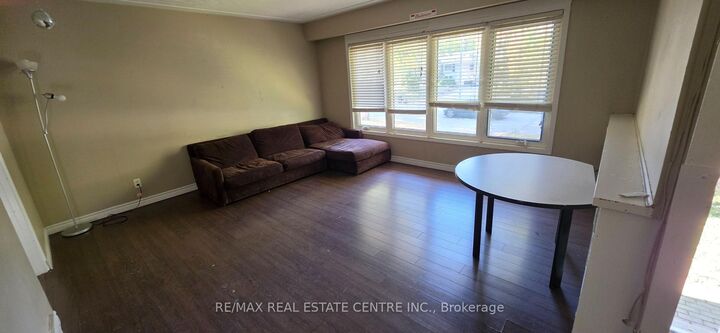
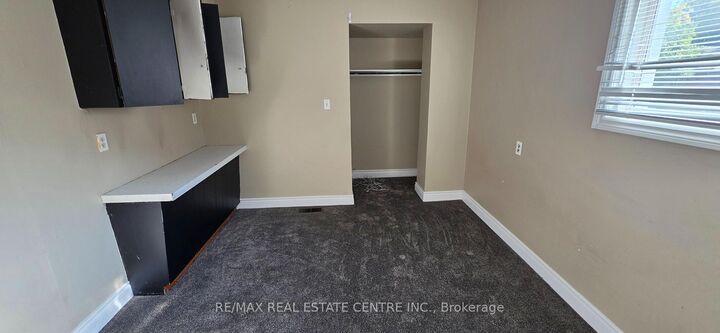
A rare find near the University of Waterloo, where most student housing is now high-rise condos and detached houses are increasingly hard to come by. This raised bungalow with an addition holds two spacious 5-bedroom units, 10 good-sized bedrooms in total, laid out in the traditional groups of five that students prefer. Unit A is the bright upper level. Unit B is a two-storey unit with a full kitchen plus a kitchenette, two living rooms, a study and a den, and oversized windows that fill the lower level with natural light. Extensive recent updates include: New kitchen and standing shower in Unit B (2026), New roof (2024), Unit A kitchen (2024), Furnace, central A/C and all windows (2023)There's also a 5-car parking lot at the rear, a large back deck and outdoor area, and a separate coin laundry room with its own entrance. Close to UW, Laurier and major bus routes, this is a turnkey, low-maintenance investment in one of Waterloo's most in-demand rental areas. It's a rare and ideal opportunity for a parent investor looking for a home for their son or daughter and friends, with no need to assume someone else's tenants. After 20 years of proud ownership, the seller has decided to retire, making this a rare chance to acquire a well-maintained, long-held property.

MLS®:
X13877680
Les impôts
$12,467(2025)
Catégorie
Condo
Style
2-Storey
Ville
Waterloo Regional Municipality

Listed By

Re/Max Real Estate Centre Inc.
Source
PropTX - IDX
Dernière vérification Oct 8 2026 à 7:45 PM GMT+0000
Détails sur les salles de bains
Caractéristiques Intérieures
  • None
Caractéristiques de la propriété
  • Foundation: Concrete
Informations sur le pool
  • None
Caractéristiques extérieures
  • Brick
  • Toit: Asphalt Shingle
Informations sur les services publics
  • Sewer: Sewer
  • Energy: Energy Certificate: No
Garage
  • None
Étages
  • 2
   
Calculer les temps de trajet jusqu'à cette propriété
 
Alimenté par INRIX MD Drive Time

Alimenté par Walk Score®
Disclaimer: Copyright 2026 Toronto IDX. All rights reserved. This information is deemed reliable, but not guaranteed. The information being provided is for consumers’ personal, non-commercial use and may not be used for any purpose other than to identify prospective properties consumers may be interested in purchasing. Data last updated 10/8/26 12:45

