

Inscription par:  CREA / M1 Real Estate Brokerage Ltd
 CREA / M1 Real Estate Brokerage Ltd
 668 Jacob Lane Waterloo, ON N2V 2G9
En vigueur
470 915 $ (USD)
HORAIRES DES PORTES OUVERTES
-
OUVERTESDim, Mai 312:00 pm - 4:00 pm
Description
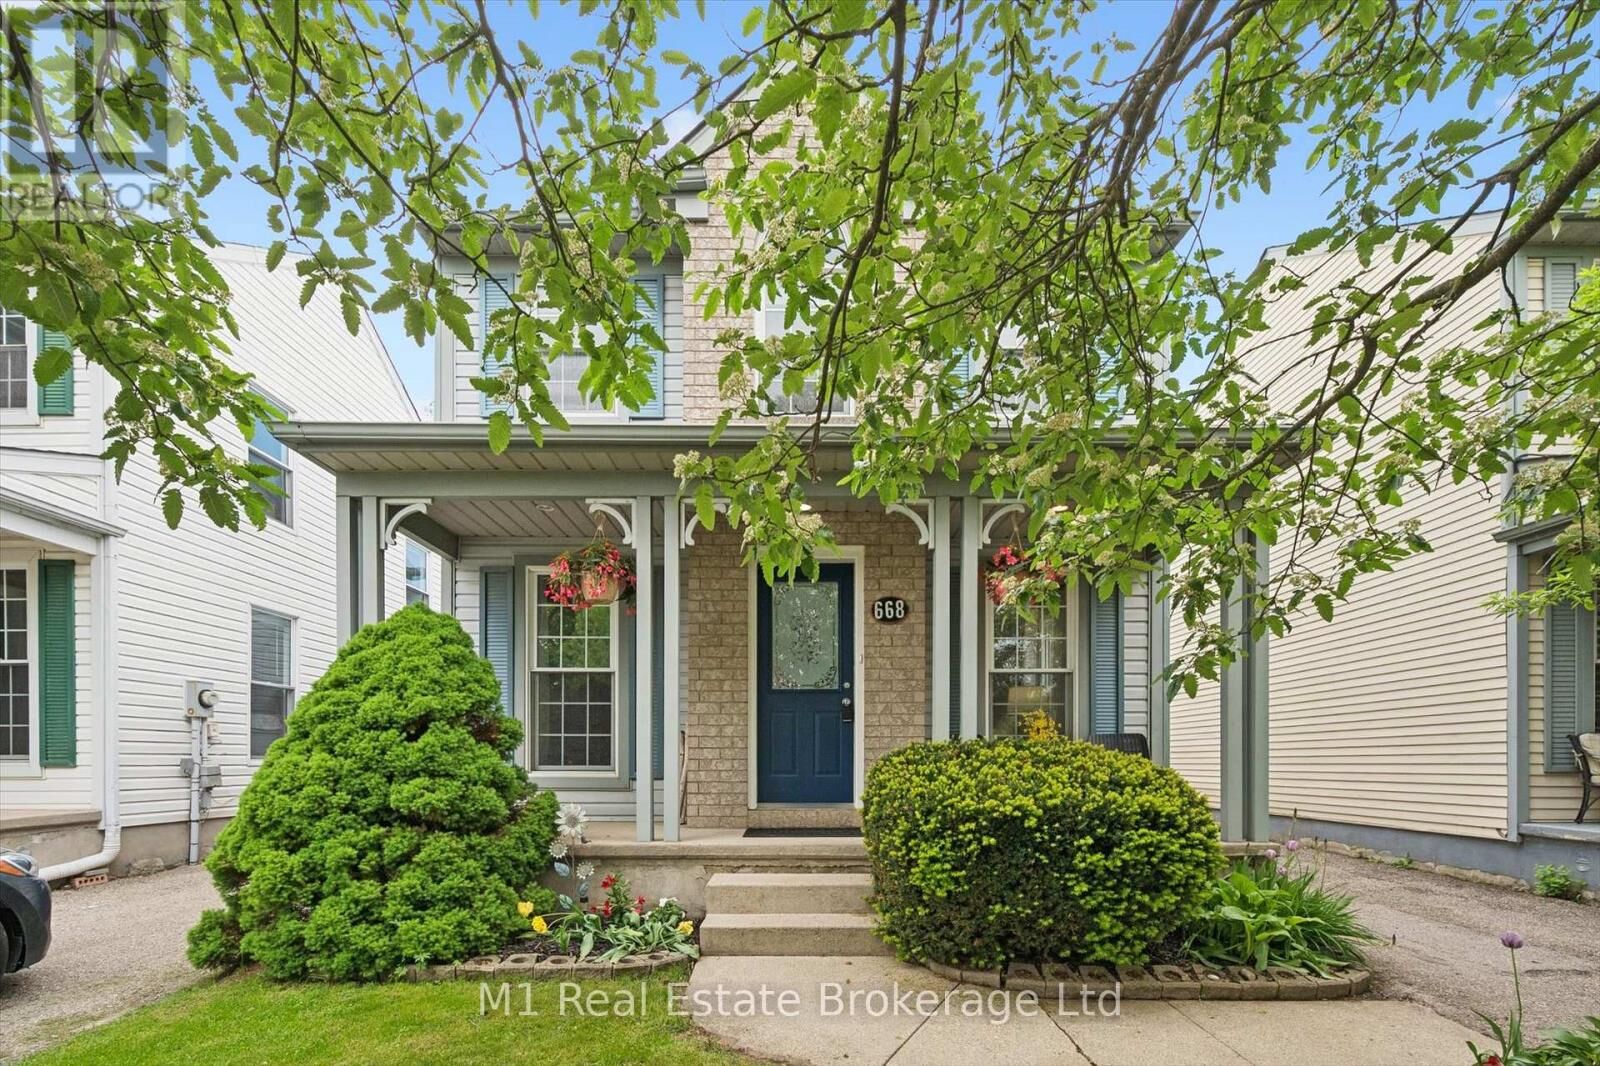
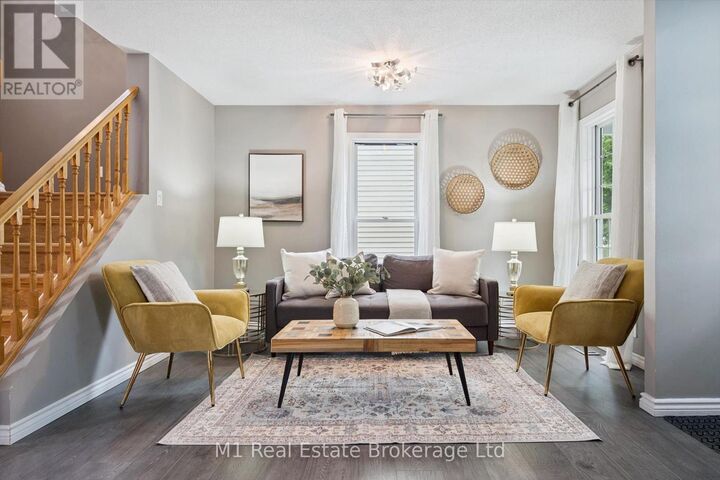
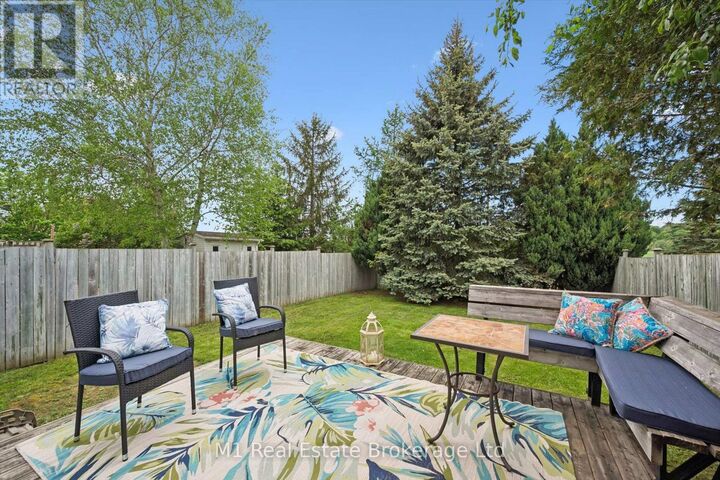
668 Jacob Lane is a beautifully updated, carpet-free 3-bedroom, 2-bathroom detached two-storey home offering comfort, style, and peace of mind, perfectly situated across from Jacob Lane playground, a charming neighbourhood park that provides a peaceful retreat for families and nature lovers alike.The main floor features a bright, functional layout perfect for everyday living and entertaining. The renovated kitchen is truly the heart of the home, showcasing modern finishes, updated cabinetry, and plenty of workspace for family meals and gatherings. The spacious living and dining areas flow seamlessly, creating an inviting atmosphere filled with natural light. Upstairs, you'll find three generous bedrooms and a well-appointed bathroom - ideal for growing families, professionals, or those needing flexible space for a home office. A lovely feature is the grand chandelier overlooking the spacious staircase / landing. Major updates include the roof (2018), an energy audit with efficiency improvements completed in 2018, a purchased outright/space-saver water heater and airtight above-base-grade spray foam insulation in the attic and basement that minimize monthly utilities. Set on a unique lot fronting a city park and backing onto a serene rural landscape, this home offers the rare combination of privacy and green space. Enjoy a fully fenced backyard perfect for kids, pets, and summer gatherings. Ideally located within walking distance to one of the region's top elementary schools, with walking proximity to St. Jacobs Farmers' Market, trails, and local amenities. Move-in ready and an exceptional opportunity to own in a highly desirable Waterloo location. (id:41440)
MLS®:
X13212380
X13212380
Les impôts
$4,245(2026)
$4,245(2026)
Catégorie
Single-Family Home
Single-Family Home
Ville
Waterloo Regional Municipality
Waterloo Regional Municipality
Listed By
Mary McEachern, M1 Real Estate Brokerage Ltd
Source
CREA
Dernière vérification Mai 29 2026 à 6:45 PM GMT+0000
CREA
Dernière vérification Mai 29 2026 à 6:45 PM GMT+0000
Détails sur les salles de bains
- Salle de bains: 1
- Salle de bain partielles: 1
Caractéristiques Intérieures
- Washer
- Refrigerator
- Dishwasher
- Stove
- Dryer
- Water Softener
- Water Heater
Informations sur le lot
- Sump Pump
Caractéristiques de la propriété
- Cheminée: Total: 1
- Foundation: Concrete
Chauffage et refroidissement
- Forced Air
- Natural Gas
- Central Air Conditioning
Informations sur les sous-sols
- Partially Finished
- N/a
Caractéristiques extérieures
- Brick
Informations sur les services publics
- Sewer: Sanitary Sewer
Stationnement
- Total: 2
- No Garage
Étages
- 2
Lieu
Disclaimer: The trademarks REALTOR®, REALTORS®, and the REALTOR® logo are controlled
by The Canadian Real Estate Association (CREA) and identify real estate professionals who are members of CREA. Listing Data Last Updated: 5/29/26 11:45
The trademarks REALTOR®, REALTORS®, and the REALTOR® logo are controlledby The Canadian Real Estate Association (CREA) and identify real estate professionals who are members of CREA. Listing Data Last Updated: 5/29/26 11:45

