

Inscription par: ITSO / Listed By: Century 21 Heritage House Ltd.
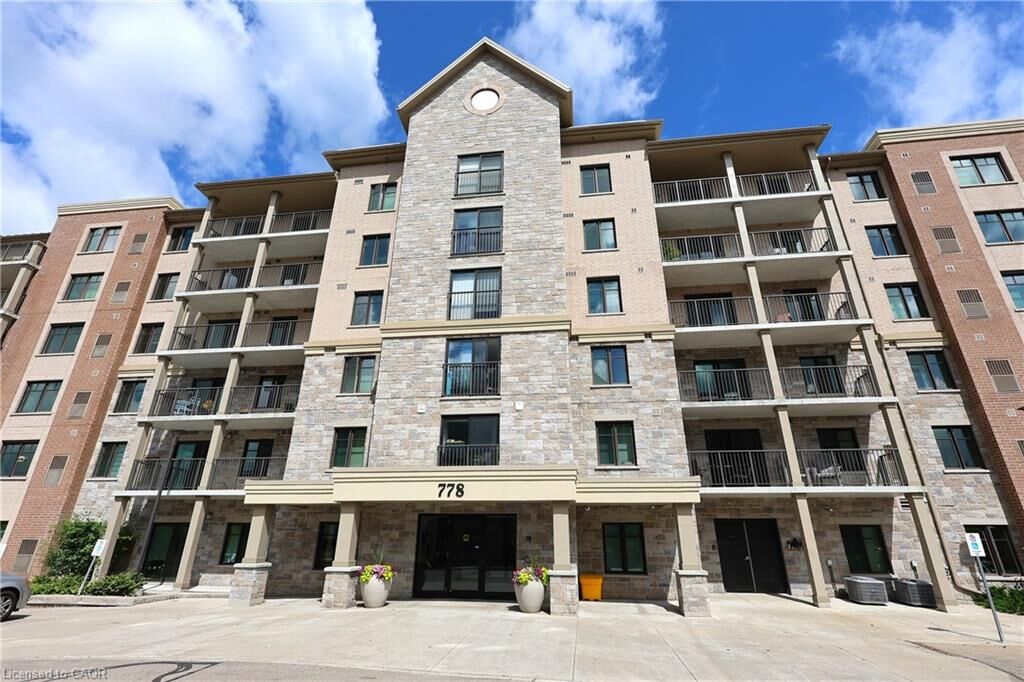
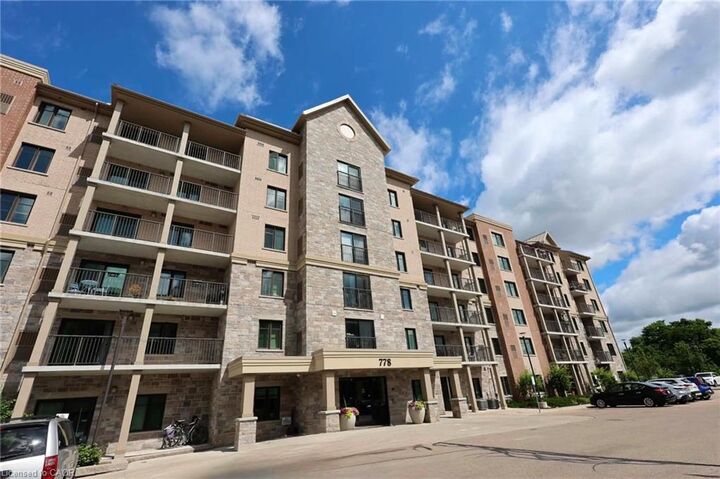
778 Laurelwood Drive 405 Waterloo, ON N2V 0A8
En vigueur (1 Jours)
353 721 $ (USD)
HORAIRES DES PORTES OUVERTES
-
OUVERTESSam, Juil 182:00 pm - 4:00 pm
Description
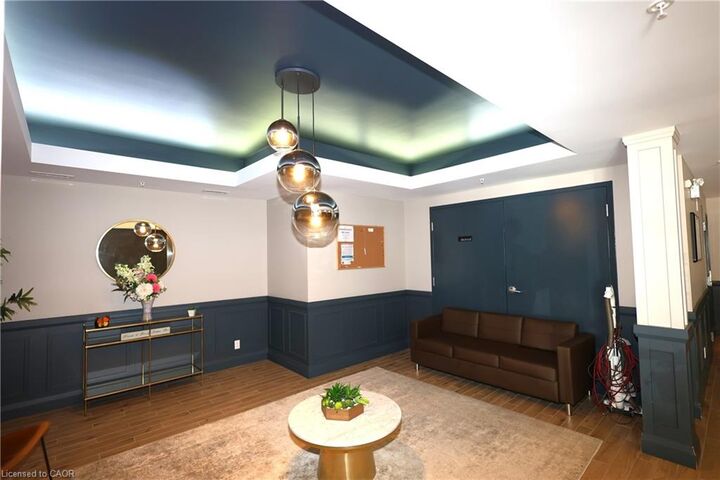
Experience care-free condo living at its finest in Waterloo’s premier Laurelwood neighbourhood. Welcome to Suite 405 at Laurelwood Reflections Phase 2, a stunning unit boasting over 1,000 sq ft of bright, open-concept living. The versatile floor plan features a wealth of natural light, offering total flexibility for your ideal living and dining configurations. Culinary enthusiasts will love the upgraded chef’s kitchen, complete with granite countertops, stainless steel appliances, abundant storage, and a large island with seating for three. The split bedroom layout is ideal for privacy and both bedrooms are generously sized. The primary bedroom features a spacious walk-in closet and a private 3-piece ensuite with a modern glass shower. Step outside onto your private balcony to enjoy picturesque, northern views of Creekside Pond and breathtaking seasonal foliage. There are 2 parking spots with 1 underground and 1 surface spot. Building amenities include a party room, lounge, theatre room, bike storage, visitor parking, and an outdoor BBQ pavilion. You'll love the location in a AAA+ family-friendly area. Walk to groceries, top-rated schools, walking trails, and the Laurel Creek Conservation Area. Turn-key, modern mid-rise living awaits!
MLS®:
40847107
40847107
Les impôts
$4,083
$4,083
Catégorie
Single-Family Home
Single-Family Home
Année de Construction
2019
2019
Ville
Waterloo Regional Municipality
Waterloo Regional Municipality
Listed By
Jeff Gingerich, Century 21 Heritage House Ltd. Brokerage
Source
ITSO
Dernière vérification Juil 15 2026 à 3:35 AM GMT+0000
ITSO
Dernière vérification Juil 15 2026 à 3:35 AM GMT+0000
Détails sur les salles de bains
- Salles de bains: 2
Caractéristiques Intérieures
- Water Softener
- Air Exchanger
- Laundry: In-Suite
- Dishwasher
- Dryer
- Refrigerator
- Stove
- Washer
- Built-In Microwave
Informations sur le lot
- Greenbelt
- Park
- Rec./Community Centre
- Urban
- Place of Worship
- Public Transit
- Library
Chauffage et refroidissement
- Electric
- Forced Air
- Natural Gas
- Central Air
Informations sur le condo
- Frais: $340
Caractéristiques extérieures
- Toit: Asphalt
Informations sur les services publics
- Sewer: Sewer (Municipal)
Stationnement
- Asphalt
- Total: 2
Étages
- 5
Surface Habitable
- 1,050 pi. ca.
Lieu
Disclaimer: Listing content protected by copyright and licensed by Information Technology Systems Ontario: Data last updated: 7/14/26 20:35

