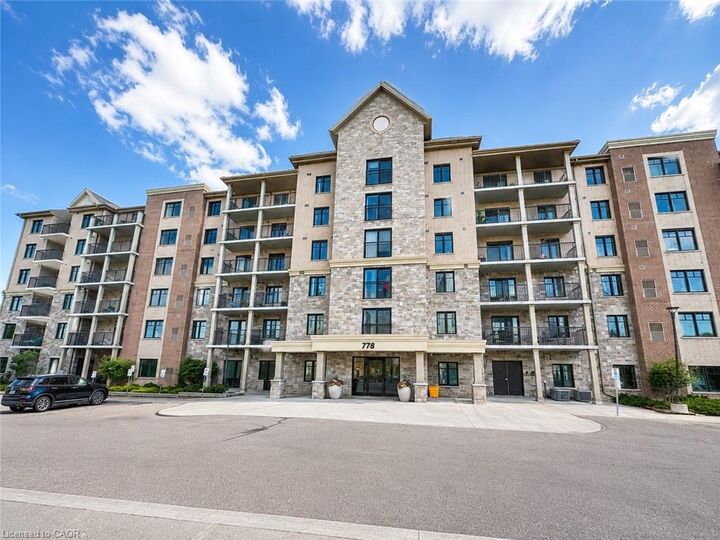
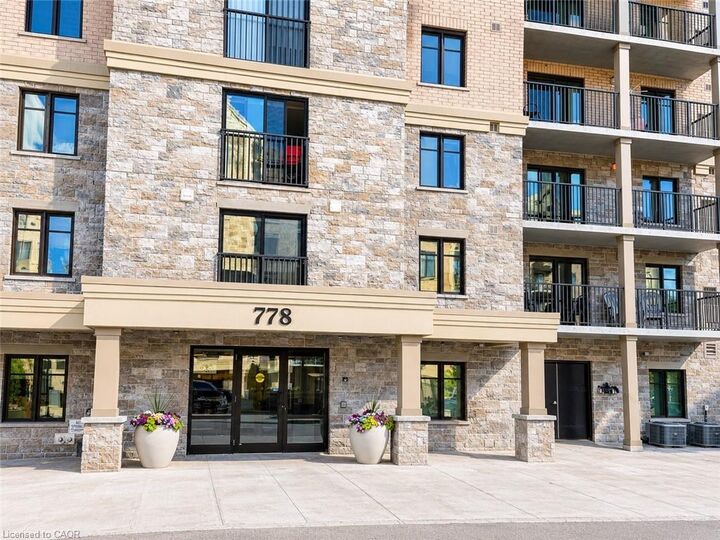
778 Laurelwood Drive Waterloo, ON N2V 0G3
Inscription par: ITSO / Listed By: Avion Realty Inc.

  778 Laurelwood Drive Waterloo, ON N2V 0G3

En vigueur (1 Jours)
1 832 $ (USD)
2
CAC
2
SDB
1 186
PI. CA.

Description

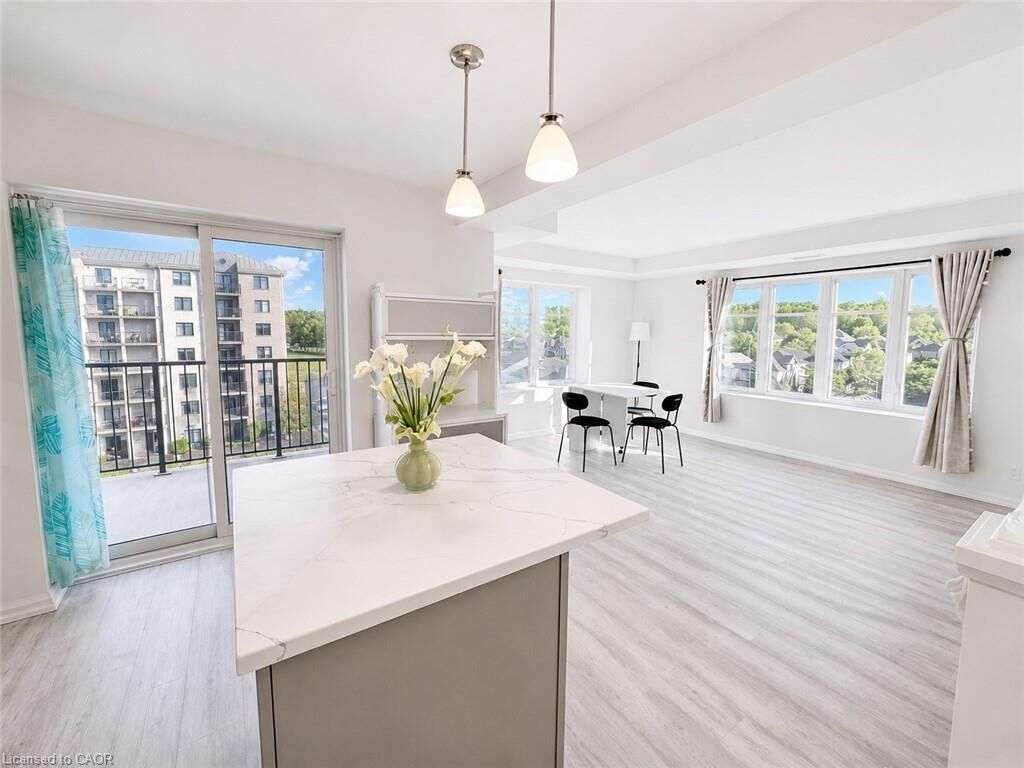
Welcome to Unit 613 at 778 Laurelwood Dr, a bright and spacious, professionally cleaned corner unit offering approximately 1,186 sq ft of well-designed living space. This carpet-free, fully furnished 2-bedroom, 2-bathroom condo features a functional split-bedroom layout, ideal for families, professionals, or roommates. The open-concept kitchen offers stainless steel appliances, abundant cabinetry, generous counter space, and a large island overlooking the bright living area. The spacious primary bedroom features a walk-in closet and private ensuite, while the second bedroom is conveniently located beside the second full bathroom. Enjoy in-suite laundry, a private balcony, and one surface parking space. The unit is offered fully furnished with the furniture shown in the listing photos. Residents have access to excellent building amenities including a party room, theatre room, games room, conference room, and BBQ area. Ideally located within walking distance to top-rated Abraham Erb Public School and Laurel Heights Secondary School, and just minutes to the University of Waterloo, Wilfrid Laurier University, The Boardwalk, shopping, restaurants, parks, trails, Laurel Creek Conservation Area, and public transit.

MLS®:
40846594
Catégorie
Rental
Ville
Waterloo Regional Municipality

Listed By

Imy Zhang, Avion Realty Inc.
Source
ITSO
Dernière vérification Juil 9 2026 à 7:04 PM GMT+0000
Détails sur les salles de bains
  • Salles de bains: 2
Caractéristiques Intérieures
  • Other
  • Laundry: In-Suite
  • Dishwasher
  • Dryer
  • Microwave
  • Range Hood
  • Refrigerator
  • Stove
  • Washer
  • Windows: Window Coverings
  • Built-In Microwave
Informations sur le lot
  • Greenbelt
  • Park
  • Schools
  • Shopping Nearby
  • Quiet Area
  • Trails
Chauffage et refroidissement
  • Forced Air
  • Natural Gas
  • Central Air
Informations sur les services publics
  • Sewer: Sewer (Municipal)
Stationnement
  • Total: 1
Étages
  • 6
Surface Habitable
  • 1,186 pi. ca.
   
Calculer les temps de trajet jusqu'à cette propriété
 
Alimenté par INRIX MD Drive Time

Alimenté par Walk Score®
Disclaimer: Listing content protected by copyright and licensed by Information Technology Systems Ontario: Data last updated: 7/9/26 12:04

