

Inscription par: ITSO / Listed By: Royal Lepage Wolle Realty
938 Atlantic Boulevard Waterloo, ON N2K 4L5
En vigueur
527 104 $ (USD)
HORAIRES DES PORTES OUVERTES
-
OUVERTESSam, Sep 52:00 pm - 4:00 pm
-
OUVERTESDim, Sep 62:00 pm - 4:00 pm

Description
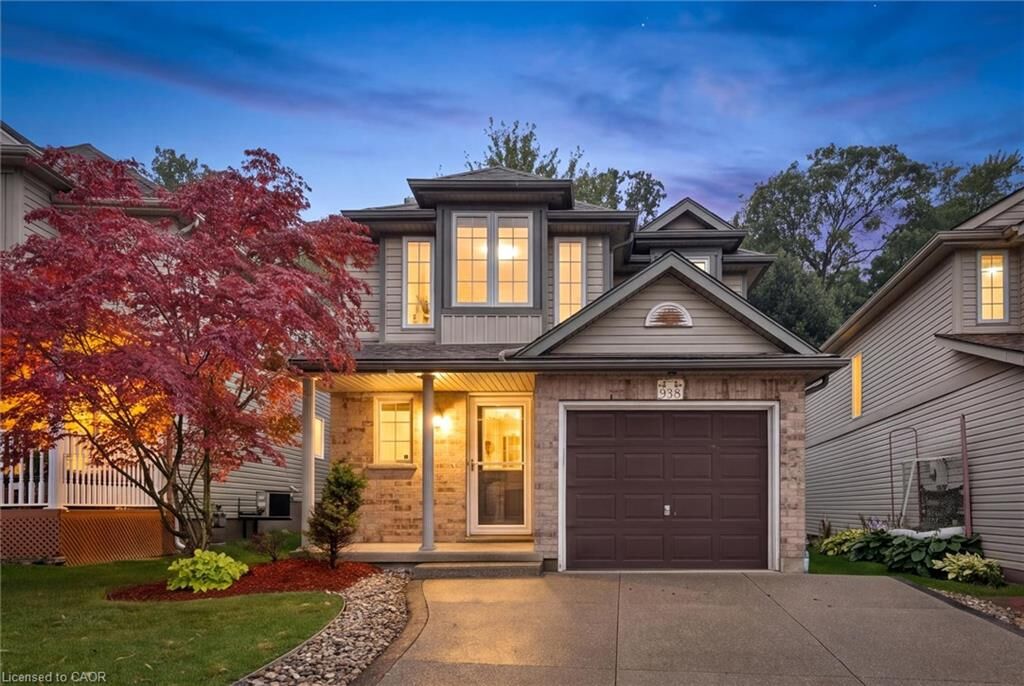
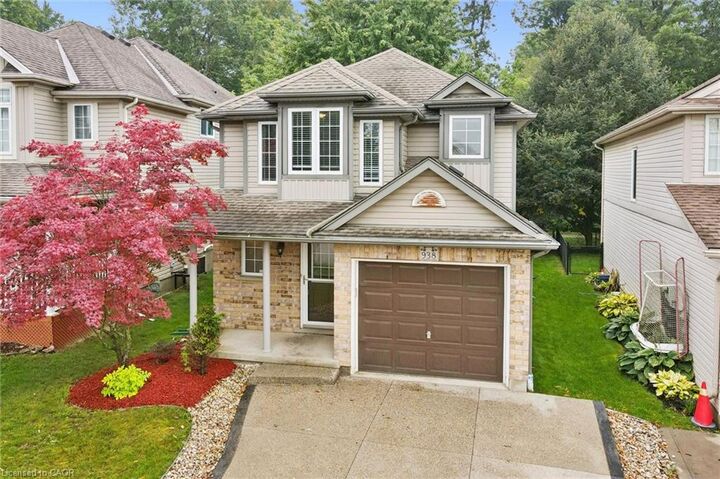
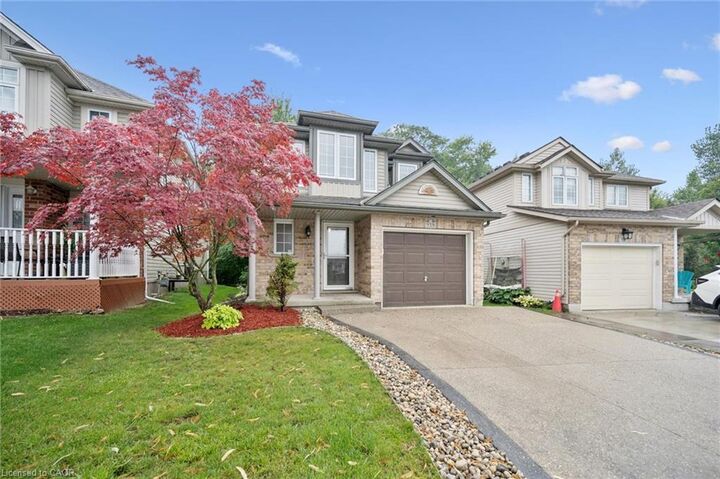
WELCOME TO YOUR NEW HOME! Located in one of the most desirable school boundaries in Waterloo, this is the home you've been waiting for. Plenty of parking in the aggregate concrete driveway and garage with newer garage door opener. Entering the foyer you'll be welcomed by 2026 luxury vinyl plank flooring as well as the powder room tucked in a convenient spot. The main floor great room is open to the kitchen and dining area, perfect for entertaining with it's garden doors out to the deck. The kitchen has newer countertops and sink, plenty of cabinetry and a kitchen peninsula. Outside you'll enjoy the large deck with space for relaxing and BBQing with a beautiful view of the Millen Woodlot environmental reserve. Explore the trails and enjoy the private views. Upstairs you'll notice the newer carpets and fresh paint all indicating the pride of ownership here. The main bathroom has been updated with quartz counters and a newer flooring, sink, and faucets. The primary suite offers a huge bedroom, walk-in closet, and renovated 3 piece ensuite with walk-in shower. Heading down to the finished basement, note the extra spice pantry. The basement continues to offer space and updates with newer carpets and paint. Updates continue with the heat pump/furnace updated in 2022. All of this with a stellar location makes this one worth checking out. Book your private showing today!
MLS®:
40853078
40853078
Les impôts
$5,113
$5,113
Catégorie
Single-Family Home
Single-Family Home
Année de Construction
2002
2002
Style
Contemporary
Contemporary
Ville
Waterloo Regional Municipality
Waterloo Regional Municipality
Listed By
Krista Jonker, Royal Lepage Wolle Realty
Source
ITSO
Dernière vérification Sep 4 2026 à 12:06 AM GMT+0000
ITSO
Dernière vérification Sep 4 2026 à 12:06 AM GMT+0000
Détails sur les salles de bains
- Salles de bains: 2
- Salle d’eau: 1
Caractéristiques Intérieures
- Auto Garage Door Remote(s)
- Water Softener
- Dishwasher
- Dryer
- Range Hood
- Refrigerator
- Stove
- Washer
- Windows: Window Coverings
Informations sur le lot
- Greenbelt
- Schools
- Urban
- Shopping Nearby
- Open Spaces
- Quiet Area
- Playground Nearby
- Public Transit
- Trails
Chauffage et refroidissement
- Heat Pump
- Forced Air
- Natural Gas
- Central Air
Informations sur les sous-sols
- Full
- Finished
Caractéristiques extérieures
- Toit: Asphalt Shing
Informations sur les services publics
- Sewer: Sewer (Municipal)
Informations sur les écoles
- Elementary School: Millen Woods Ps, Lester B. Pearson Ps; St. Luke Catholic Es
- High School: Bluevale Ci; St. David Catholic Ss
Garage
- Attached Garage
Stationnement
- Attached Garage
- Total: 3
Étages
- 2
Surface Habitable
- 1,442 pi. ca.
Lieu
Disclaimer: Listing content protected by copyright and licensed by Information Technology Systems Ontario: Data last updated: 9/3/26 17:06

