

Inscription par: ITSO / Listed By: Re/Max Real Estate Centre Inc., Brokerage
96 John Street W Main Waterloo, ON N2L 1C1
En vigueur (1 Jours)
2 800 $ (CAD)

Description
MLS®:
40848481
40848481
Catégorie
Rental
Rental
Année de Construction
1931
1931
Style
Bungalow
Bungalow
Ville
Waterloo Regional Municipality
Waterloo Regional Municipality
Listed By
Lidia Adamska, Re/Max Real Estate Centre Inc., Brokerage
Source
ITSO
Dernière vérification Juil 19 2026 à 12:43 PM GMT+0000
ITSO
Dernière vérification Juil 19 2026 à 12:43 PM GMT+0000
Détails sur les salles de bains
- Salle de bains: 1
- Salle d’eau: 1
Caractéristiques Intérieures
- Water Softener
- Laundry: In-Suite
- Dishwasher
- Dryer
- Microwave
- Refrigerator
- Stove
- Washer
Informations sur le lot
- Park
- Schools
- Shopping Nearby
- Quiet Area
- Place of Worship
- Playground Nearby
- Public Transit
- Hospital
- City Lot
- Public Parking
- Business Centre
Chauffage et refroidissement
- Water
- Other
- None
Informations sur les sous-sols
- Full
- Unfinished
Informations sur les services publics
- Sewer: Sewer (Municipal)
Stationnement
- Total: 1
Étages
- 1
Surface Habitable
- 895 pi. ca.
Lieu
Disclaimer: Listing content protected by copyright and licensed by Information Technology Systems Ontario: Data last updated: 7/19/26 05:43


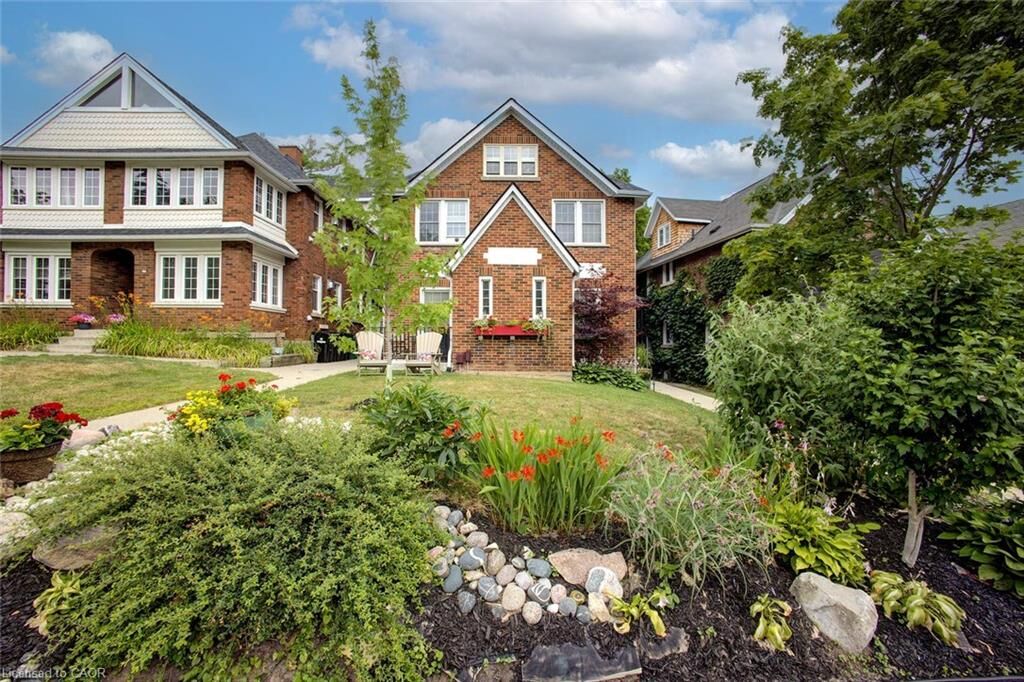
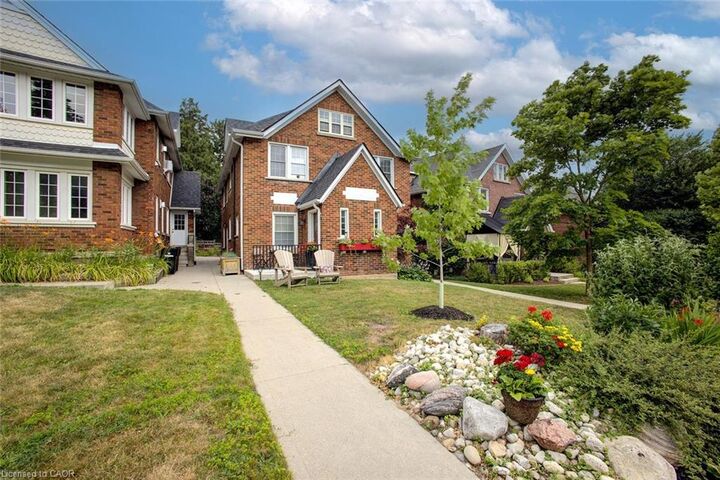
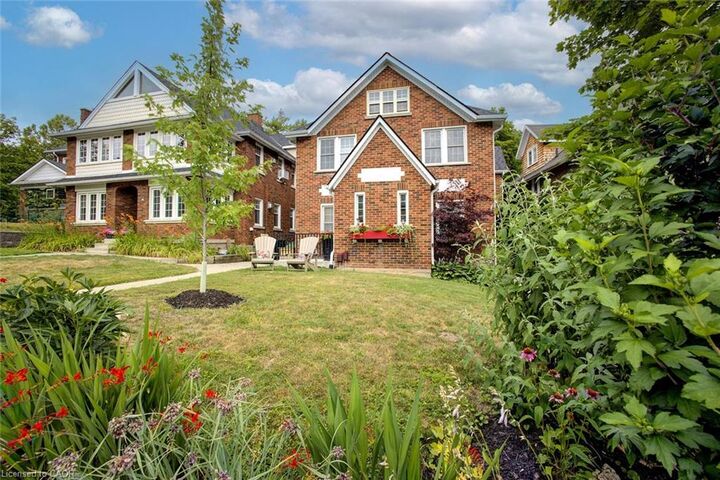
Nestled in Waterloo's prestigious Westmount neighbourhood, this charming home is surrounded by mature trees, beautiful streetscapes, and and upscale residences. Enjoy the convenience of being just a short walk to Grand River Hospital and only minutes from the vibrant shops, restaurants, cafes, and amenities of Uptown Waterloo.
Step inside to a bright, open-concept living space that's perfect for relaxing after a busy day or entertaining family and friends. The spacious dining area can also serve as a dedicated home office, providing the flexibility today's professionals appreciate. Large windows throughout fill the home with natural light, creating a warm and inviting atmosphere.
The beautifully renovated kitchen features stainless steel appliances, granite countertops, abundant cabinetry, and an open layout that makes cooking and entertaining a pleasure.
Both generously sized bedrooms offer comfortable retreats, while the updated bathroom provide modern finishes and everyday convenience. Additional features include in-suite laundry, a private side entrance, and generous basement storage. Heat is included in the rent; tenants pay hydro, water, and internet.
The owner occupies the second unit of this exceptionally well-maintained home, ensuring the property is cared for with pride.
If you're looking for a move-in-ready, fully furnished home in one of Waterloo's most sought-after neighbourhoods, this is an opportunity you won't want to miss.