96 John Street W Main Waterloo, ON N2L 1C1
Inscription par: ITSO / Listed By: Re/Max Real Estate Centre Inc.

  96 John Street W Main Waterloo, ON N2L 1C1

En vigueur (0 Jours)
2 400 $ (CAD)
2
CAC
2
SDB
922
PI. CA.

Description

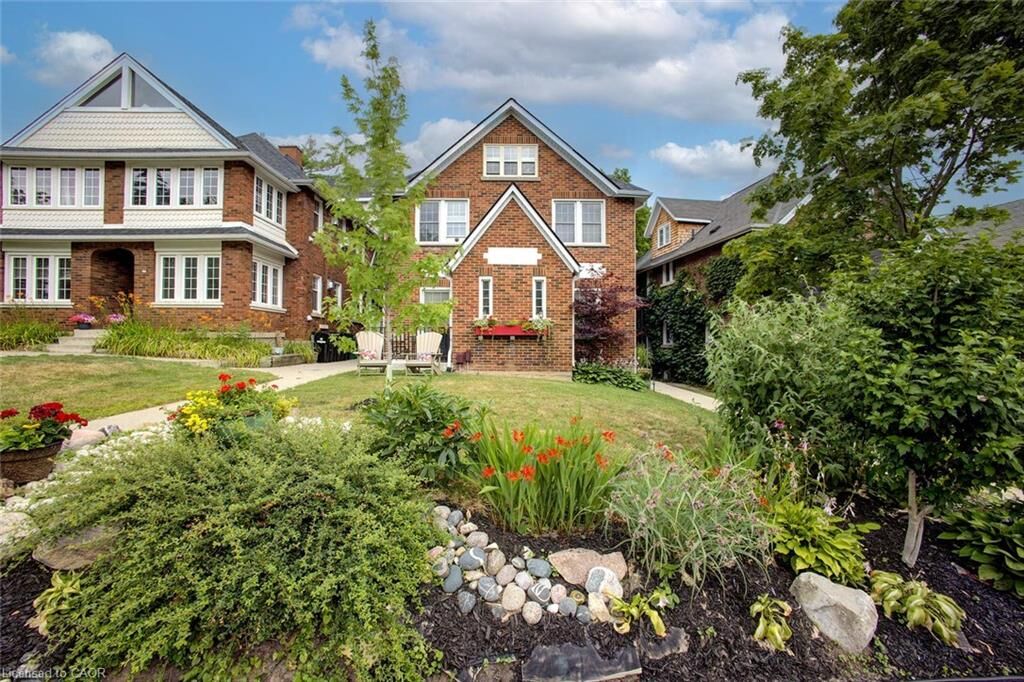
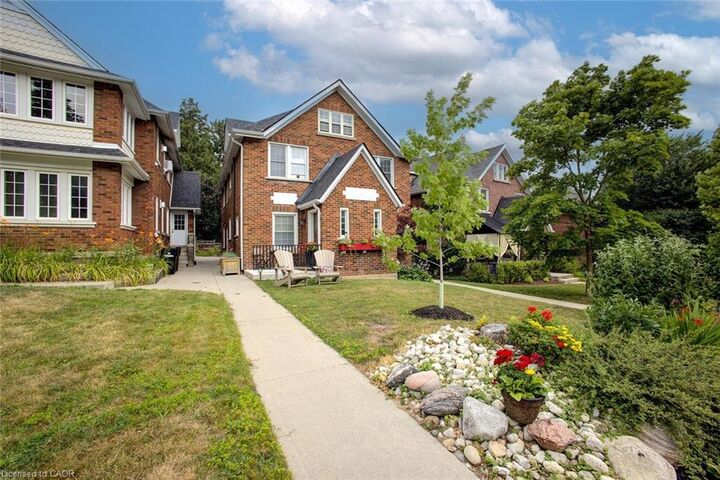
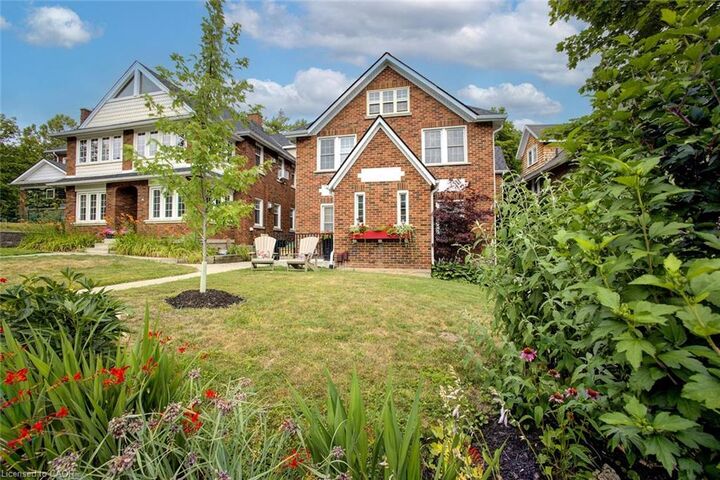
Executive 2-Bedroom Rental in Prestigious Westmount, Waterloo. Available December 1 | Heat Included. This beautifully updated 2-bedroom home offers the perfect blend of charm, modern convenience, and functionality—ideal for professionals seeking a welcoming place to call home. Surrounded by mature trees, picturesque streets, and upscale homes, this residence enjoys a prime location within walking distance of Grand River Hospital and just minutes from Uptown Waterloo’s shops, restaurants, cafés, and everyday amenities. Step inside to a bright, open-concept living space featuring large windows that fill the home with natural light. The inviting layout is perfect for relaxing after a busy day or entertaining guests. The spacious dining area also offers the flexibility to serve as a dedicated home office—ideal for today’s work-from-home lifestyle. The beautifully renovated kitchen features: Stainless steel appliances, Elegant granite countertops, Ample cabinetry for storage. Two generously sized bedrooms provide comfortable retreats, while the updated bathroom showcases modern finishes and everyday practicality. In-suite laundry, Private side entrance, Generous basement storage, Heat included in the rent. Tenant responsible for: Hydro (electricity), Water, Water heater rental ($25), Internet. The owner occupies the second unit of this exceptionally well-maintained property, reflecting the care and pride taken in maintaining the home.
If you’re looking for a comfortable, well-maintained home in a prime Waterloo location, this exceptional rental is worth a closer look. Contact us for more information or to arrange a viewing!

MLS®:
40873830
Catégorie
Rental
Année de Construction
1931
Style
Bungalow
Ville
Waterloo Regional Municipality

Listed By

Lidia Adamska, Re/Max Real Estate Centre Inc.
Source
ITSO
Dernière vérification Oct 27 2026 à 4:00 AM GMT+0000
Détails sur les salles de bains
  • Salle de bains: 1
  • Salle d’eau: 1
Caractéristiques Intérieures
  • Water Softener
  • Laundry: In-Suite
  • Dishwasher
  • Dryer
  • Microwave
  • Refrigerator
  • Stove
  • Washer
Informations sur le lot
  • Park
  • Schools
  • Shopping Nearby
  • Quiet Area
  • Place of Worship
  • Playground Nearby
  • Public Transit
  • Hospital
  • City Lot
  • Public Parking
  • Business Centre
Chauffage et refroidissement
  • Water
  • Other
  • Window Unit(s)
Informations sur les sous-sols
  • Full
  • Unfinished
Informations sur les services publics
  • Sewer: Sewer (Municipal)
Stationnement
  • Total: 1
Étages
  • 1
Surface Habitable
  • 922 pi. ca.
   
Calculer les temps de trajet jusqu'à cette propriété
 
Alimenté par INRIX MD Drive Time

Alimenté par Walk Score®
Disclaimer: Listing content protected by copyright and licensed by Information Technology Systems Ontario: Data last updated: 10/26/26 21:00

