

Inscription par: ITSO / Listed By: Re/Max Twin City Realty Inc.
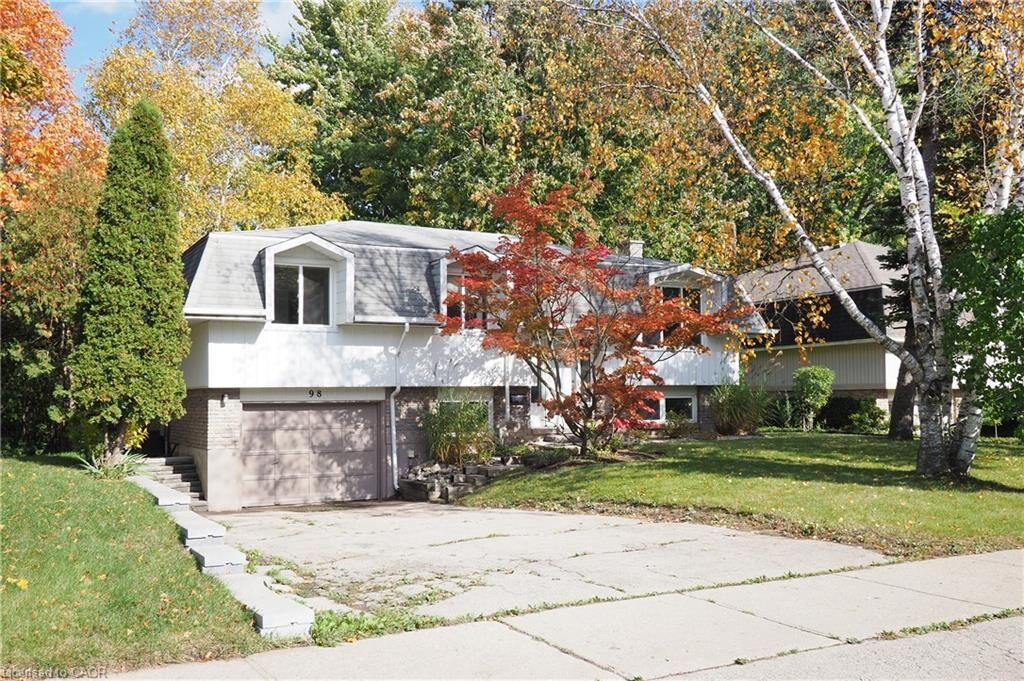
98 Amos Avenue Waterloo, ON N2L 5C4
En vigueur (0 Jours)
775 000 $ (CAD)
Description
MLS®:
40869005
40869005
Les impôts
$4,841
$4,841
Catégorie
Single-Family Home
Single-Family Home
Année de Construction
1973
1973
Style
Bungalow Raised
Bungalow Raised
Ville
Waterloo Regional Municipality
Waterloo Regional Municipality
Listed By
Revie Janice Walman, Re/Max Twin City Realty Inc.
Source
ITSO
Dernière vérification Oct 15 2026 à 11:33 PM GMT+0000
ITSO
Dernière vérification Oct 15 2026 à 11:33 PM GMT+0000
Détails sur les salles de bains
- Salles de bains: 2
Caractéristiques Intérieures
- Water Softener
- Dishwasher
- Refrigerator
- Stove
- Laundry: In Basement
Informations sur le lot
- Rectangular
- Near Golf Course
- Rec./Community Centre
- Schools
- Urban
- School Bus Route
- Shopping Nearby
- Quiet Area
- Playground Nearby
- Public Transit
- Trails
- Hospital
- City Lot
- Library
Caractéristiques de la propriété
- Cheminée: 0
- Foundation: Poured Concrete
Chauffage et refroidissement
- Forced Air
- Natural Gas
- Central Air
Informations sur les sous-sols
- Full
- Separate Entrance
- Finished
- Sump Pump
- Walk-Out Access
Informations sur le pool
- Community
Caractéristiques extérieures
- Toit: Asphalt Shing
Informations sur les services publics
- Sewer: Sewer (Municipal)
Informations sur les écoles
- Elementary School: Keatsway, Centennial, St. Nicholas
- High School: Waterloo Collegiate, Resurrection C.ss
Garage
- Attached Garage
Stationnement
- Attached Garage
- Inside Entry
- Total: 3
Étages
- 1
Surface Habitable
- 1,117 pi. ca.
Lieu
Disclaimer: Listing content protected by copyright and licensed by Information Technology Systems Ontario: Data last updated: 10/15/26 16:33


The stand-out feature of this home is the fully finished, UPDATED WALK OUT Basement. Perfect for multi-generational living, this level serves as an ideal IN-LAW SUITE complete with a massive recreation room, a 3-piece bathroom, and a flexible 4th bedroom or home office.
Located just minutes from the University of Waterloo, schools, parks, and public transit. Residents also have the option to join the Beechwood Park Community Association for exclusive access to a local swimming pool and tennis courts!