

Inscription par:  CREA / Listed By: Re/Max Niagara Realty Ltd, Brokerage
 CREA / Listed By: Re/Max Niagara Realty Ltd, Brokerage
 50 Shipview Court Welland (Lincoln/Crowland), ON L3B 0A7
En vigueur (0 Jours)
343 951 $ (USD)
HORAIRES DES PORTES OUVERTES
-
OUVERTESDim, Oct 182:00 pm - 4:00 pm
Description
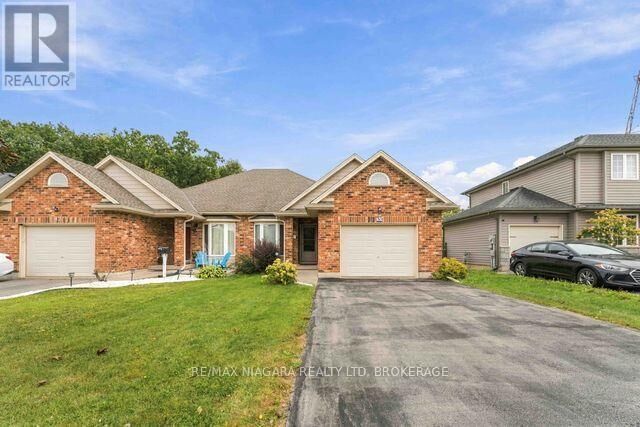
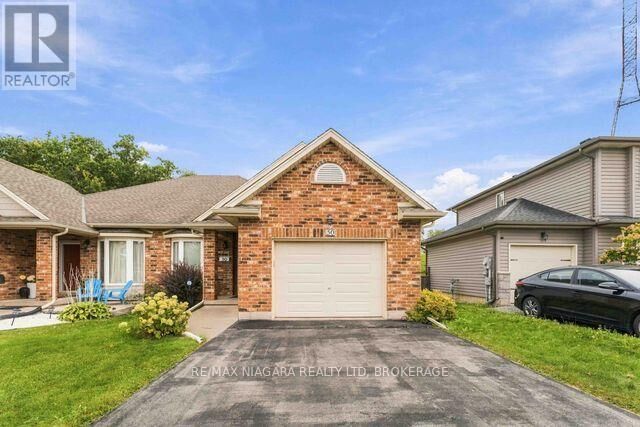
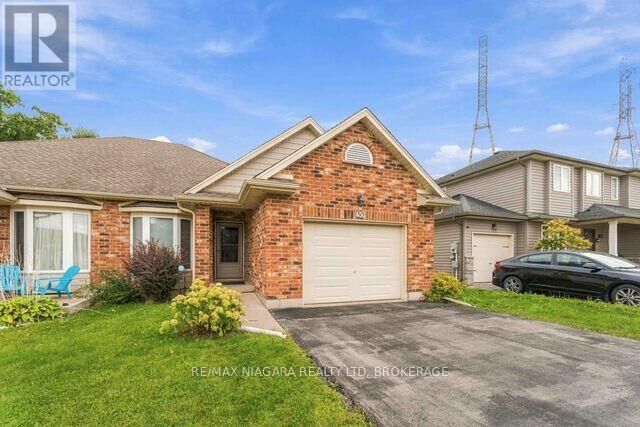
Excellent opportunity for the discerning buyer! Welcome home to this beautifully maintained, 14-year-young semi-detached bungalow situated in a highly desirable, quiet cul-de-sac location that affords minimal traffic and maximum peace. Step inside to the warm, inviting living room featuring a bright bay window and rich flooring that sets a comfortable tone. The thoughtful main-floor layout includes a spacious four-piece bath with ensuite privilege, situated conveniently between two generous bedrooms. Main-floor laundry adds a seamless layer of daily convenience, while the functional, open-concept kitchen and dining area provides the perfect setup for entertaining guests. Just off the dining space, patio doors lead to a raised deck where you can enjoy your morning coffee to the peaceful sounds of crickets and birds. With no rear neighbours and a lush backdrop of mature greenery, this property delivers the ultimate private backyard retreat. Downstairs, the lower level expands your living space with a cozy finished rec room and a versatile bonus room that is perfect for a home office, den, or guest space. A large, unfinished area offers massive storage potential or a blank canvas for your custom vision. Modern, tankless hot water heater included (no rental fee!) Attached garage with inside access. Immediate possession available. Move in by Christmas and enjoy the holidays. Don't hesitate-schedule your private viewing today and make this serene retreat your own! (id:41440)
MLS®:
X14030042
X14030042
Les impôts
$4,300(2026)
$4,300(2026)
Catégorie
Single-Family Home
Single-Family Home
Style
Bungalow
Bungalow
Ville
Regional Municipality of Niagara
Regional Municipality of Niagara
Listed By
Anna Gualtieri, Re/Max Niagara Realty Ltd, Brokerage
Source
CREA
Dernière vérification Oct 14 2026 à 10:20 PM GMT+0000
CREA
Dernière vérification Oct 14 2026 à 10:20 PM GMT+0000
Détails sur les salles de bains
- Salle de bains: 1
Caractéristiques Intérieures
- Washer
- Refrigerator
- Dishwasher
- Stove
- Dryer
- Garage Door Opener
- Water Heater
Informations sur le lot
- Sump Pump
Caractéristiques de la propriété
- Foundation: Concrete
Chauffage et refroidissement
- Forced Air
- Natural Gas
- Central Air Conditioning
Informations sur les sous-sols
- Full
- Partially Finished
Caractéristiques extérieures
- Vinyl Siding
- Brick Facing
Informations sur les services publics
- Sewer: Sanitary Sewer
Stationnement
- Total: 3
- Attached Garage
- Garage
Étages
- 1
Lieu
Disclaimer: The trademarks REALTOR®, REALTORS®, and the REALTOR® logo are controlled
by The Canadian Real Estate Association (CREA) and identify real estate professionals who are members of CREA. Listing Data Last Updated: 10/14/26 15:20
The trademarks REALTOR®, REALTORS®, and the REALTOR® logo are controlledby The Canadian Real Estate Association (CREA) and identify real estate professionals who are members of CREA. Listing Data Last Updated: 10/14/26 15:20

