

Inscription par: PropTX - IDX / Listed By: Royal Lepage Nrc Realty
11 Village Court Welland, ON L3C 6K4
En vigueur
429 261 $ (USD)
HORAIRES DES PORTES OUVERTES
-
OUVERTESDim, Août 162:00 pm - 4:00 pm

Description
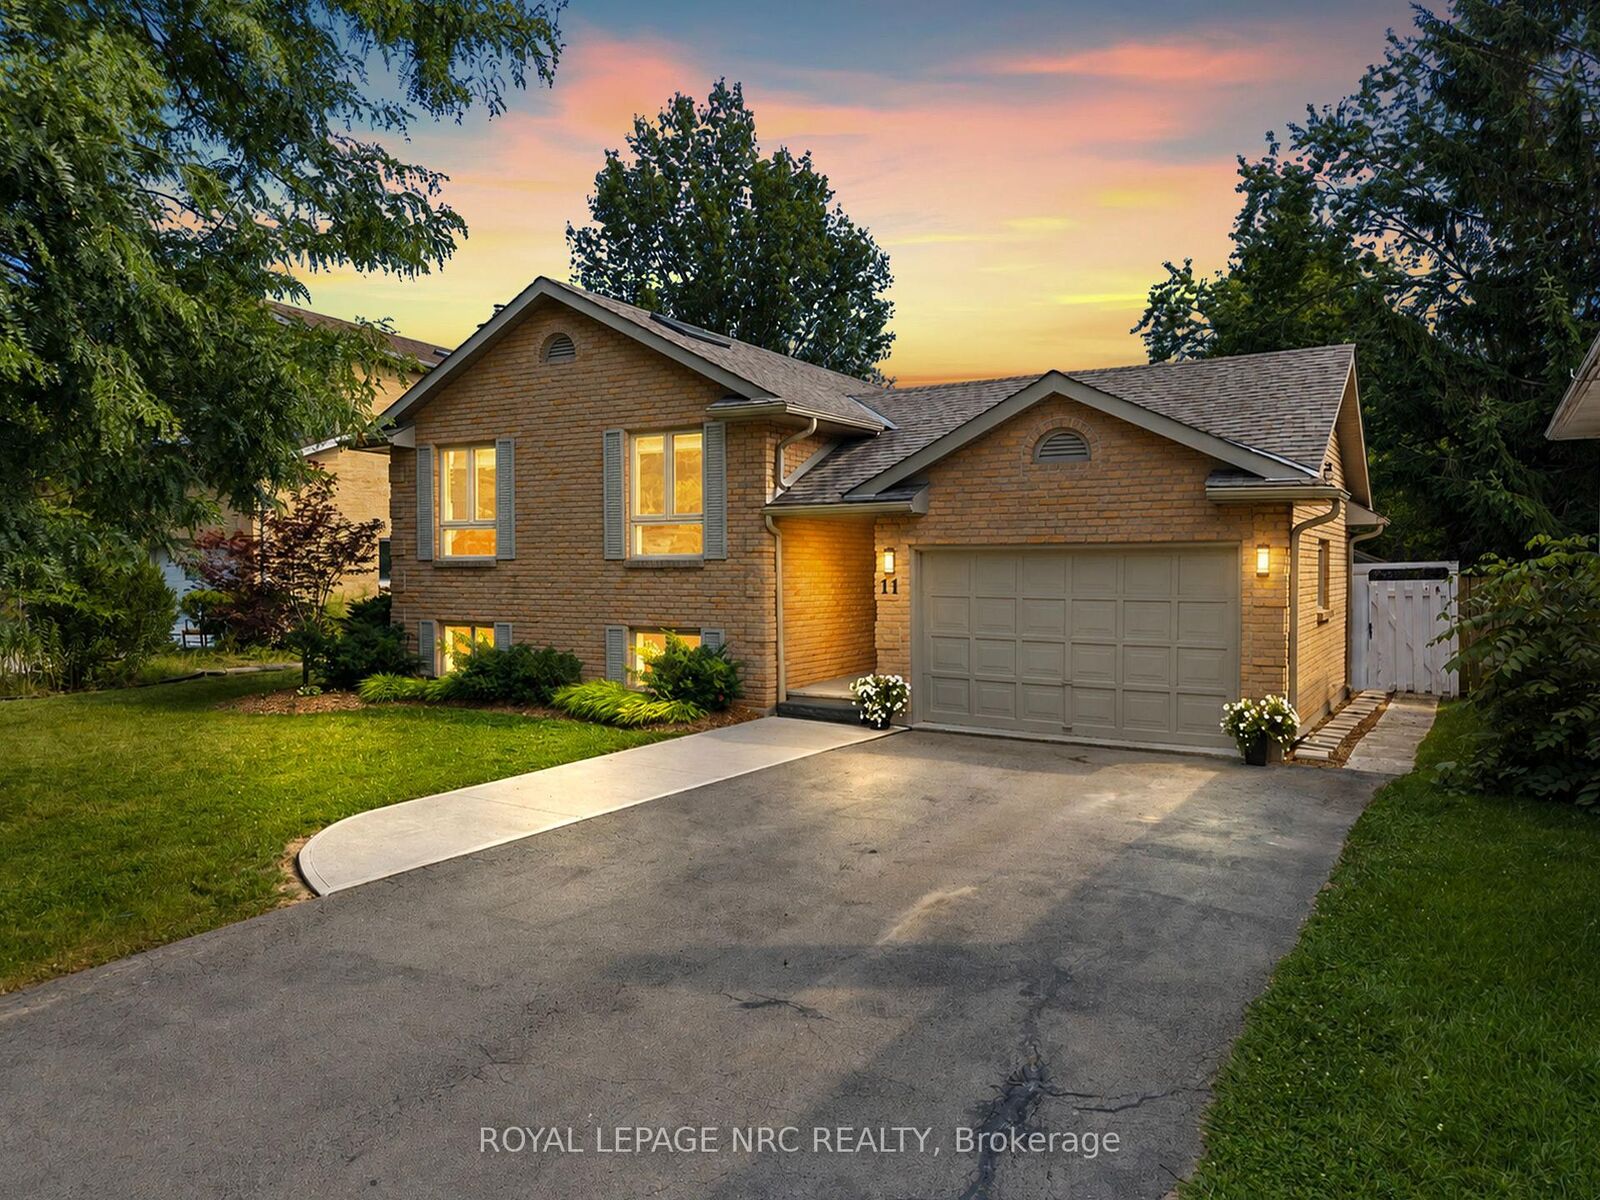
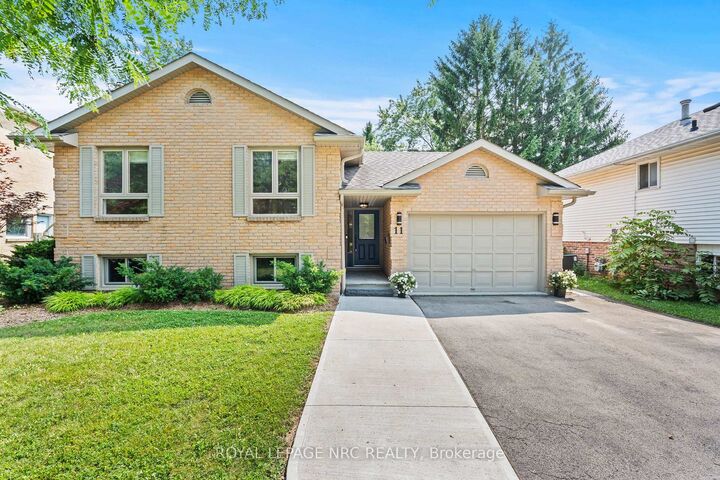
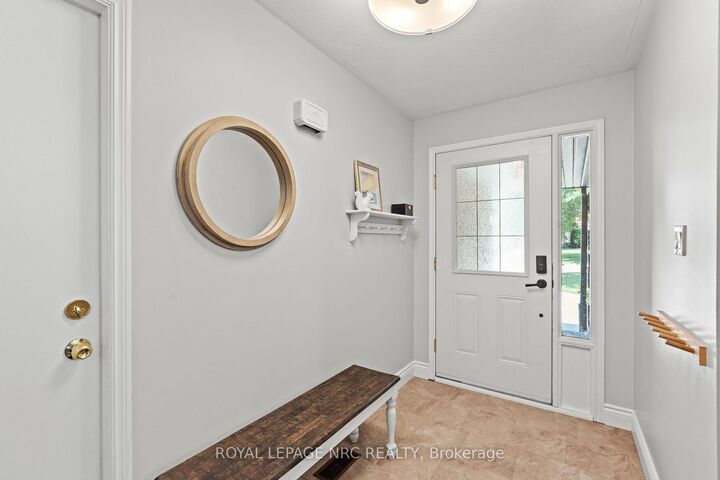
Welcome to 11 Village Court a beautifully updated 3+2 bedroom family home tucked away on a quiet court in one of North Welland's most desirable neighborhoods. The bright open-concept main floor is designed for everyday living, featuring a beautifully renovated kitchen that flows seamlessly into the dining and living areas, creating the perfect space for family gatherings and entertaining. Downstairs, an impressive 21-foot family room gives the home even more space to spread out, play, relax and gather, while the additional lower-level living space features its own separate entrance, second kitchen, 2 bedrooms and bath-offering incredible flexibility for multi-generational living, extended family, guests or future income potential. Outside, enjoy a fully fenced backyard with a spacious patio, plenty of green space for children and pets. An attached garage and parking for five vehicles add everyday convenience. Thoughtfully updated throughout and move-in ready, this home is located just minutes from schools, parks, shopping, restaurants and Highway 406, offering the perfect combination of quiet family living, versatility and exceptional convenience.
MLS®:
X13669744
X13669744
Les impôts
$4,974(2026)
$4,974(2026)
Catégorie
Single-Family Home
Single-Family Home
Style
Sidesplit
Sidesplit
Ville
Regional Municipality of Niagara
Regional Municipality of Niagara
Communauté
767 - N. Welland
767 - N. Welland
Listed By
Royal Lepage Nrc Realty
Source
PropTX - IDX
Dernière vérification Août 14 2026 à 5:05 AM GMT+0000
PropTX - IDX
Dernière vérification Août 14 2026 à 5:05 AM GMT+0000
Détails sur les salles de bains
Caractéristiques Intérieures
- Accessory Apartment
- In-Law Capability
Caractéristiques de la propriété
- Foundation: Poured Concrete
Chauffage et refroidissement
- Forced Air
- Central Air
Informations sur les sous-sols
- Finished
- Full
- Separate Entrance
Informations sur le pool
- None
Caractéristiques extérieures
- Brick
- Vinyl Siding
- Toit: Asphalt Shingle
Informations sur les services publics
- Sewer: Sewer
- Fuel: Gas
- Energy: Energy Certificate: No
Garage
- Attached
Lieu
Disclaimer: Copyright 2026 Toronto IDX. All rights reserved. This information is deemed reliable, but not guaranteed. The information being provided is for consumers’ personal, non-commercial use and may not be used for any purpose other than to identify prospective properties consumers may be interested in purchasing. Data last updated 8/13/26 22:05

