120 Redwood Court Welland, ON L3C 7C4
Inscription par: PropTX - IDX / Listed By: eXp Realty

  120 Redwood Court Welland, ON L3C 7C4

En vigueur
2 003 $ (USD)
4
CAC
2
SDB
1100-1500
PI. CA.

Description

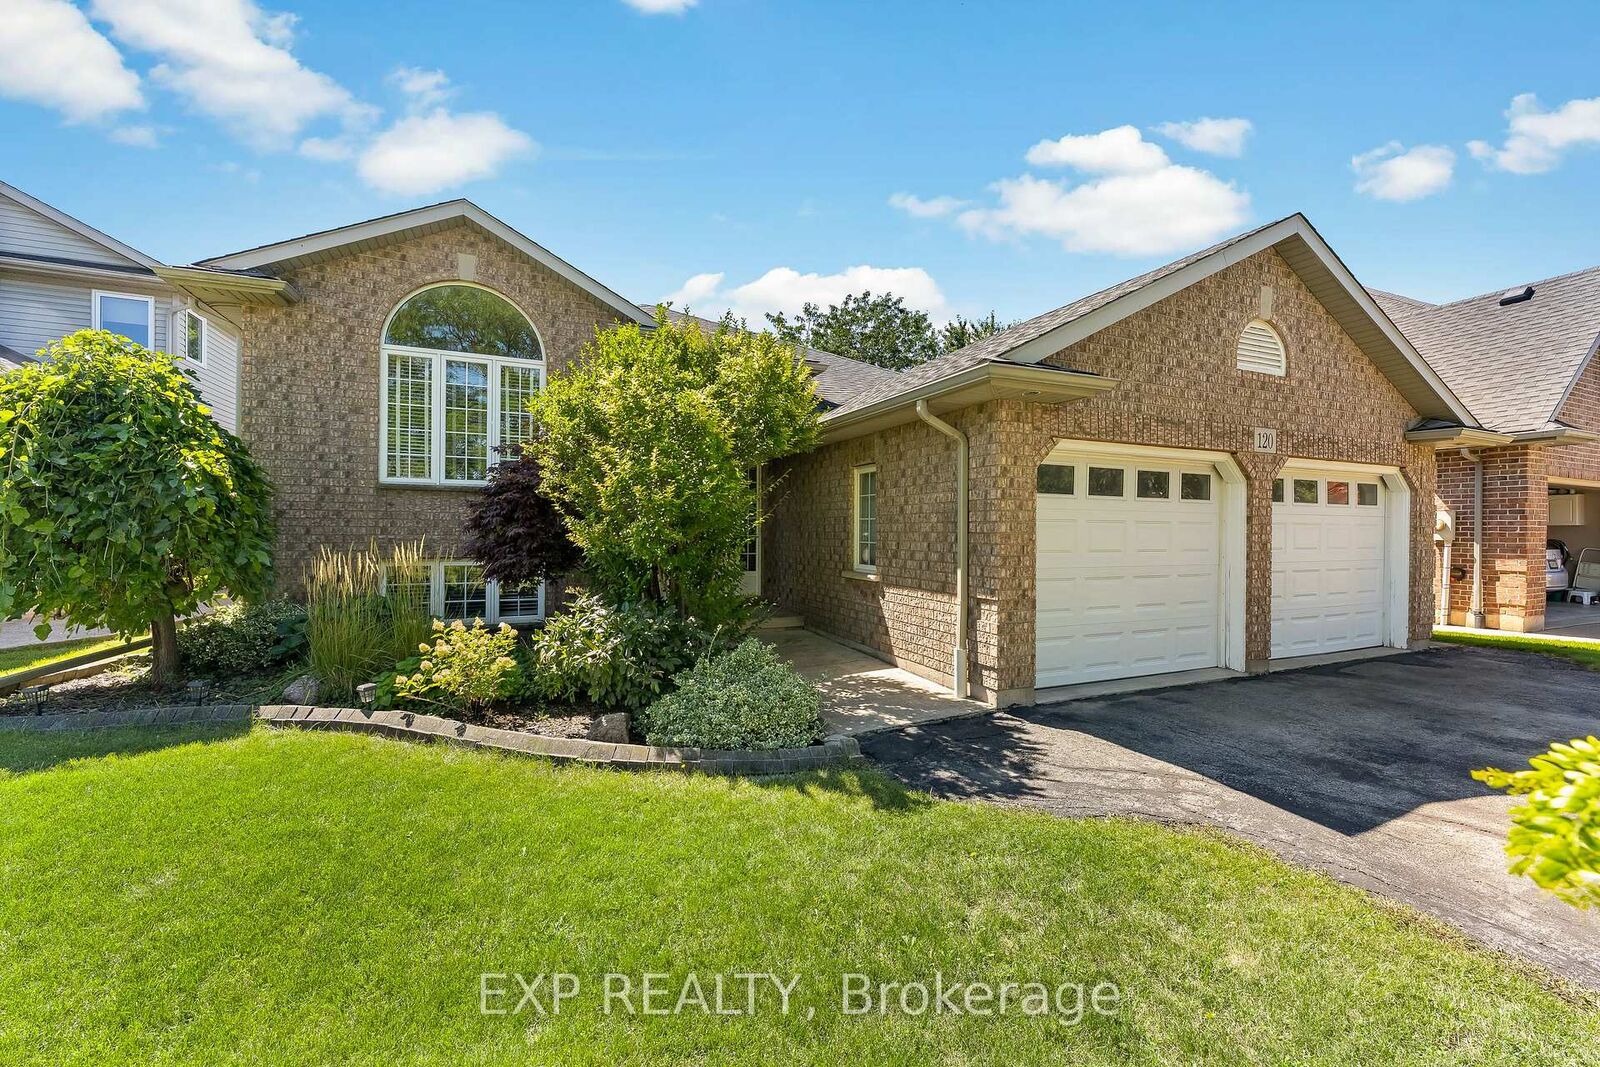
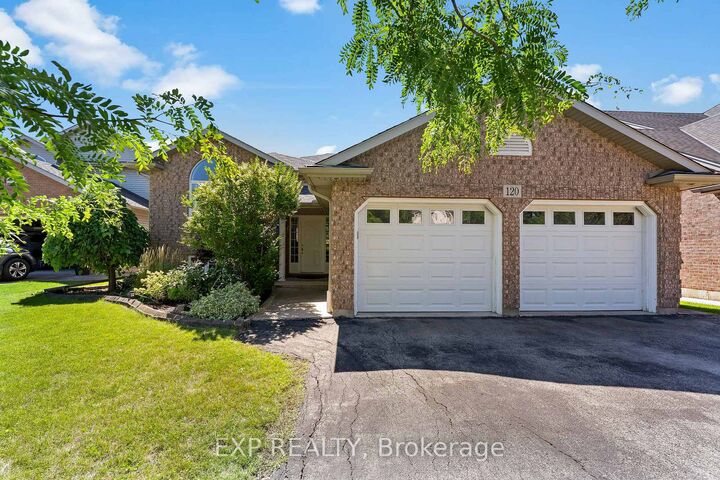
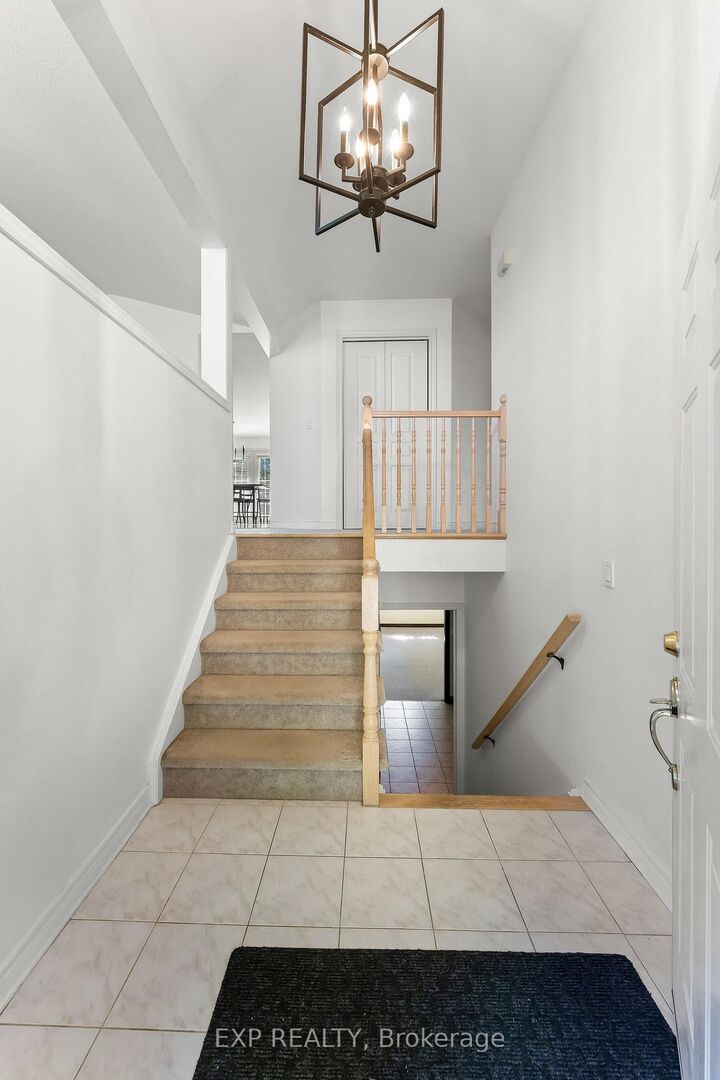
Enjoy nearly 2,800 sq. ft. of finished living space in this spacious raised bungalow for lease on a quiet crescent in North Welland. With 3+1 bedrooms, 2 full bathrooms, two kitchens and a double attached garage, this home offers plenty of room for everyday living, working from home and spending time together.The 1,582 sq. ft. main floor features cathedral ceilings and an inviting eat-in kitchen with a peninsula island and terrace doors leading to the rear deck. Three generously sized bedrooms include two with walk-in closets, while the main bathroom features a corner whirlpool tub.The fully finished lower level offers impressive 9-foot ceilings, a large recreation room with a gas fireplace, a fourth bedroom with a spacious walk-in closet, a second full bathroom and a functional second kitchen. A finished laundry area, cold room and generous storage add everyday convenience.Outside, enjoy a fully fenced backyard, a 12 x 13 rear deck and parking for up to six vehicles, including the double garage. Located close to schools, parks, shopping, Niagara College and Highway 406, this home combines comfortable living with convenient access to everything you need.If you're looking for a well-located rental with generous living space, ample storage and room to settle in, this North Welland home is worth a look. Book your private showing today!

MLS®:
X14135766
Catégorie
Rental
Style
Bungalow-Raised
Ville
Regional Municipality of Niagara
Communauté
767 - N. Welland

Listed By

eXp Realty
Source
PropTX - IDX
Dernière vérification Nov 1 2026 à 5:19 AM GMT+0000
Détails sur les salles de bains
Caractéristiques Intérieures
  • Sump Pump
Caractéristiques de la propriété
  • Foundation: Poured Concrete
Chauffage et refroidissement
  • Forced Air
  • Central Air
Informations sur les sous-sols
  • Finished
  • Full
Informations sur le pool
  • None
Caractéristiques extérieures
  • Brick Front
  • Other
  • Toit: Asphalt Shingle
Informations sur les services publics
  • Sewer: Sewer
  • Fuel: Gas
  • Energy: Energy Certificate: No
Garage
  • Attached
Stationnement
  • Private Double
Étages
  • 1
   
Calculer les temps de trajet jusqu'à cette propriété
 
Alimenté par INRIX MD Drive Time

Alimenté par Walk Score®
Disclaimer: Copyright 2026 Toronto IDX. All rights reserved. This information is deemed reliable, but not guaranteed. The information being provided is for consumers’ personal, non-commercial use and may not be used for any purpose other than to identify prospective properties consumers may be interested in purchasing. Data last updated 10/31/26 22:19

