128 Melissa Crescent Welland, ON L3C 6N9
Inscription par: PropTX - IDX / Listed By: Real Broker Ontario Ltd.

  128 Melissa Crescent Welland, ON L3C 6N9

En vigueur
471 076 $ (USD)
3
CAC
2
SDB
1100-1500
PI. CA.

Description

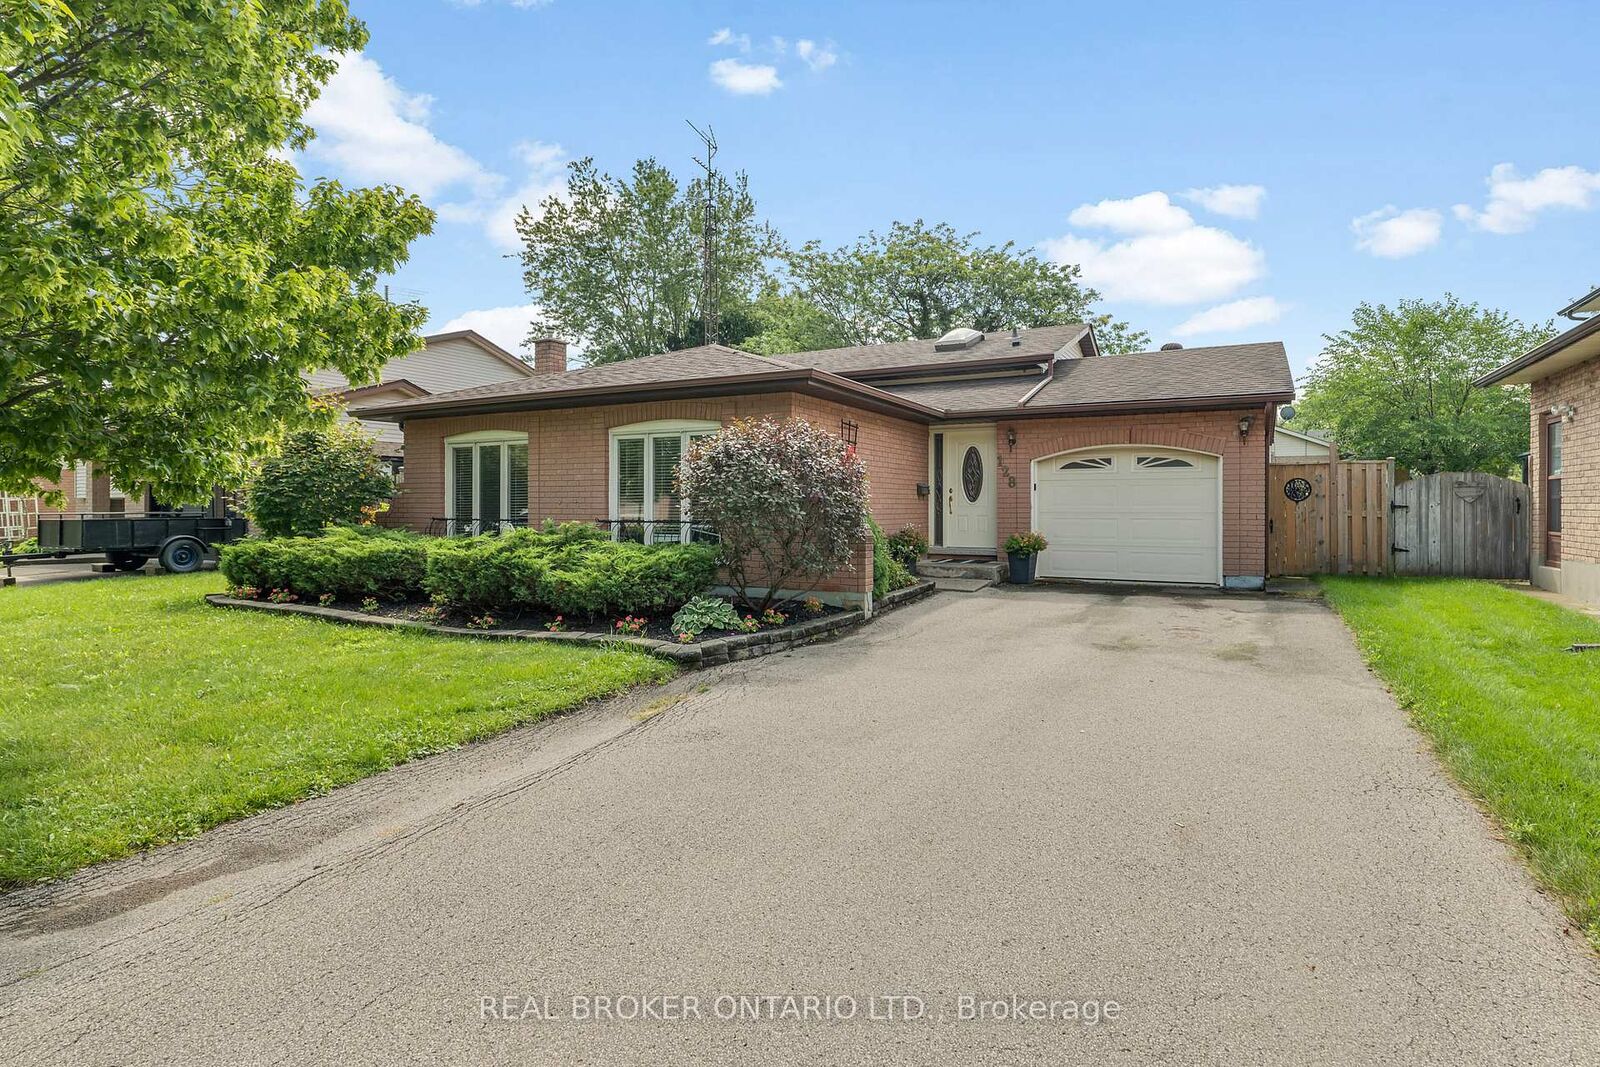
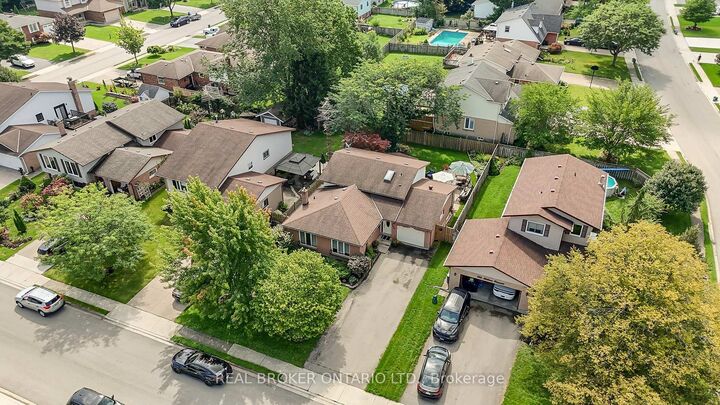
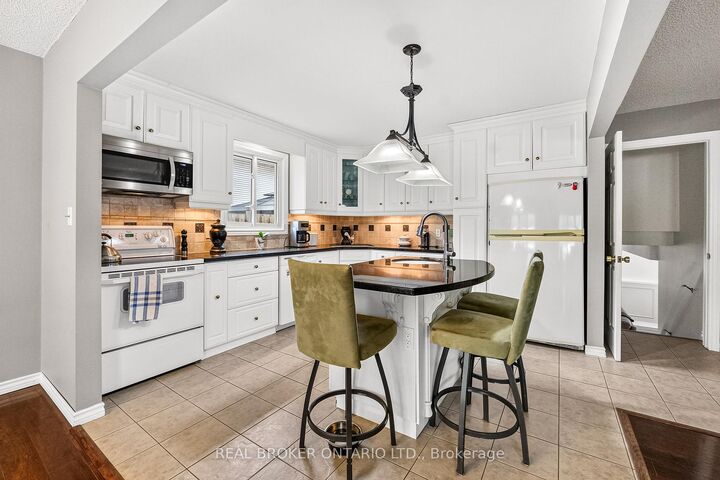
Welcome to this beautifully finished 4-level backsplit, perfectly suited for a growing family! With all four levels fully finished, this home offers an abundance of living space and flexibility to suit your lifestyle.The bright, open-concept main floor is made for everyday living and entertaining. Upstairs you'll find three spacious bedrooms and a full bathroom, giving everyone room to spread out.The lower level is a true showstopper, anchored by a gorgeous family room with a cozy gas fireplace - the perfect spot to unwind on cooler evenings - complete with a second full bathroom and a walk-out to the backyard, ideal for summer barbecues and keeping an eye on the kids at play.The lowest level offers even more flexible living space, easily serving as a large home office, fourth bedroom, or games room - whatever fits your family's needs.Outside, the generous backyard offers plenty of room to dream - with lots of space to add that future pool.Located in a wonderful family-friendly neighbourhood, this home puts you close to everything: an abundance of restaurants and shopping just minutes away, and quick access to Highway 406 for an easy commute. Outdoor enthusiasts will love being a short walk from the Welland Recreational Canal, offering swimming, kayaking, paddle boarding, and scenic walking trails right at your doorstep.With thoughtful updates throughout, this move-in ready home combines comfort, space, and an unbeatable location. Don't miss your chance to make 128 Melissa Crescent your family's next home!

MLS®:
X13753356
Les impôts
$4,221(2025)
Catégorie
Single-Family Home
Style
Backsplit 4
Ville
Regional Municipality of Niagara
Communauté
767 - N. Welland

Listed By

Real Broker Ontario Ltd.
Source
PropTX - IDX
Dernière vérification Sep 10 2026 à 12:01 AM GMT+0000
Détails sur les salles de bains
Caractéristiques Intérieures
  • Ventilation System
Caractéristiques de la propriété
  • Cheminée: Natural Gas
  • Foundation: Poured Concrete
Chauffage et refroidissement
  • Forced Air
  • Central Air
Informations sur les sous-sols
  • Finished With Walk-Out
Informations sur le pool
  • None
Caractéristiques extérieures
  • Brick
  • Vinyl Siding
  • Toit: Asphalt Shingle
Informations sur les services publics
  • Sewer: Sewer
  • Fuel: Gas
  • Energy: Energy Certificate: No
Garage
  • Attached
   
Calculer les temps de trajet jusqu'à cette propriété
 
Alimenté par INRIX MD Drive Time

Alimenté par Walk Score®
Disclaimer: Copyright 2026 Toronto IDX. All rights reserved. This information is deemed reliable, but not guaranteed. The information being provided is for consumers’ personal, non-commercial use and may not be used for any purpose other than to identify prospective properties consumers may be interested in purchasing. Data last updated 9/9/26 17:01

