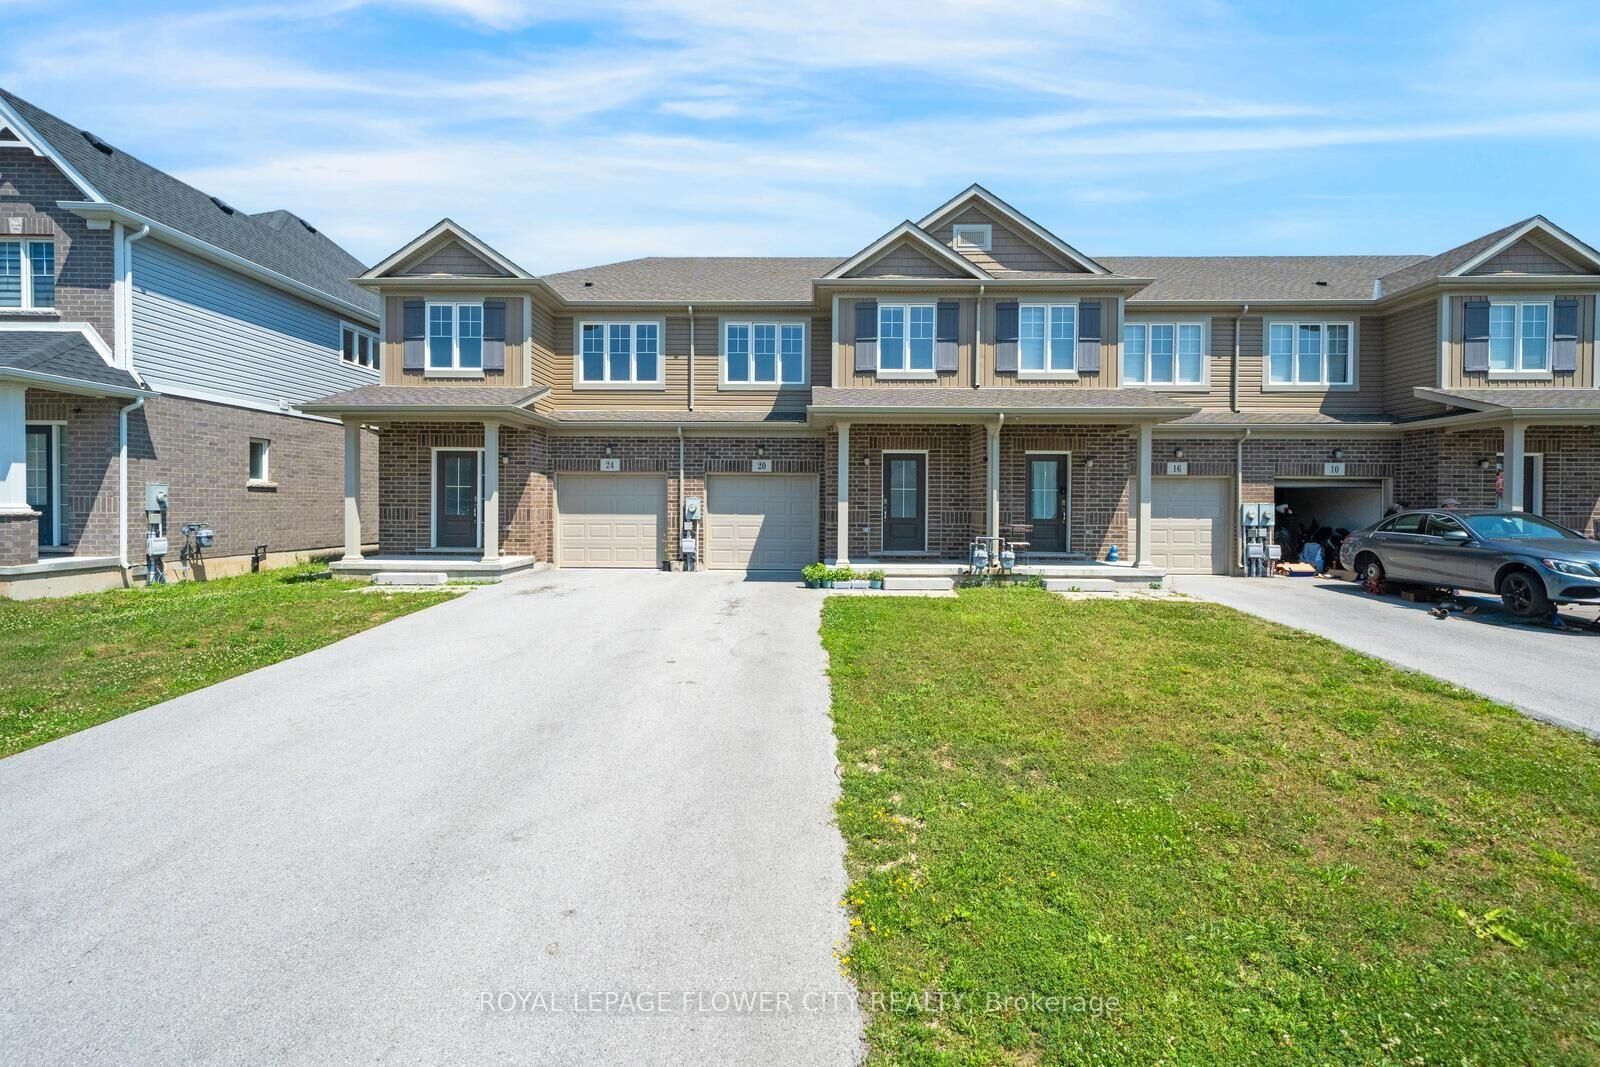
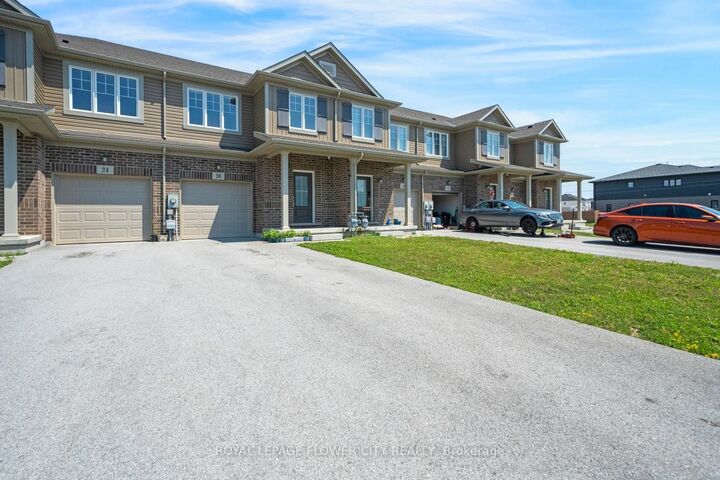
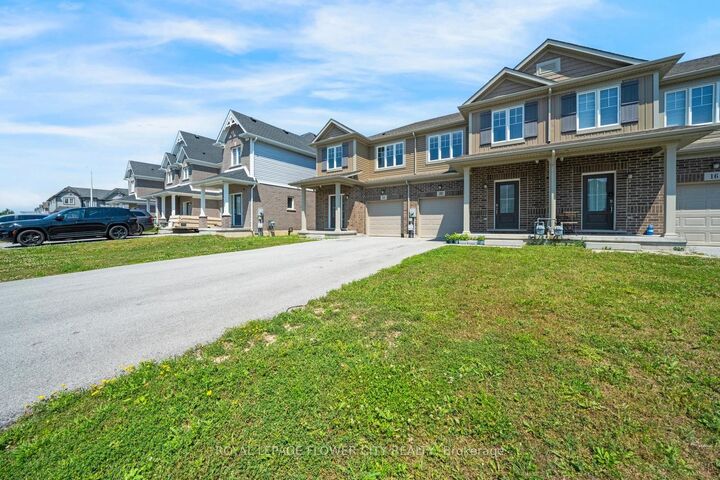
20 Sycamore Street Welland, ON L3C 0H8
Inscription par: PropTX - IDX / Listed By: Royal Lepage Flower City Realty

  20 Sycamore Street Welland, ON L3C 0H8

En vigueur
499 900 $ (CAD)

3
CAC
3
SDB
1100-1500
PI. CA.

Description

Welcome to 20 Sycamore Street, an exceptional interior-unit townhome in one of Welland's most desirable, established communities. Step inside to an open-concept main floor filled with natural light from oversized windows. This home has been carefully upgraded throughout, featuring upgraded flooring in the great room, kitchen, dining area, staircase, upper hallway, and all bedrooms. With no carpet anywhere, it offers a clean, modern, move-in-ready feel. A sleek stainless steel microwave hood fan adds a modern touch to the kitchen, while a walk-out to the backyard offers effortless indoor-outdoor living. Second-floor laundry adds everyday convenience, and the extended private driveway (no sidewalk) offers rare parking for up to four vehicles. The basement features an oversized window for great natural light and a rough-in for a full bathroom, ready for your finishing touches. Step outside and enjoy everything this prime location offers: top-rated schools, scenic parks, the mall, public transit, and nearby golf courses are all just minutes away, making daily life effortless for the whole family. Whether you're entering the market for the first time, simplifying your lifestyle, or adding a strong asset to your investment portfolio, 20 Sycamore Street delivers unmatched value, privacy, and long-term opportunity in a community that continues to grow. This property won't stay on the market long. Book your private showing today!

MLS®:
X13546694
Les impôts
$4,754(2025)
Catégorie
Townhouse
Style
2-Storey
Ville
Regional Municipality of Niagara
Communauté
770 - West Welland

Listed By

Royal Lepage Flower City Realty
Source
PropTX - IDX
Dernière vérification Juil 11 2026 à 4:17 AM GMT+0000
Détails sur les salles de bains
Caractéristiques Intérieures
  • Other
Caractéristiques de la propriété
  • Foundation: Concrete
Chauffage et refroidissement
  • Forced Air
  • Central Air
Informations sur les sous-sols
  • Unfinished
Informations sur le pool
  • None
Caractéristiques extérieures
  • Brick
  • Toit: Asphalt Shingle
Informations sur les services publics
  • Sewer: Sewer
  • Fuel: Gas
  • Energy: Energy Certificate: No
Garage
  • Attached
Étages
  • 2
   
Calculer les temps de trajet jusqu'à cette propriété
 
Alimenté par INRIX MD Drive Time

Alimenté par Walk Score®
Disclaimer: Copyright 2026 Toronto IDX. All rights reserved. This information is deemed reliable, but not guaranteed. The information being provided is for consumers’ personal, non-commercial use and may not be used for any purpose other than to identify prospective properties consumers may be interested in purchasing. Data last updated 7/10/26 21:17

