23 Northgate Drive Welland, ON L3C 5Y2
Inscription par: PropTX - IDX / Listed By: Royal Lepage Nrc Realty

  23 Northgate Drive Welland, ON L3C 5Y2

En vigueur
509 000 $ (CAD)
4
CAC
2
SDB
1100-1500
PI. CA.

Description

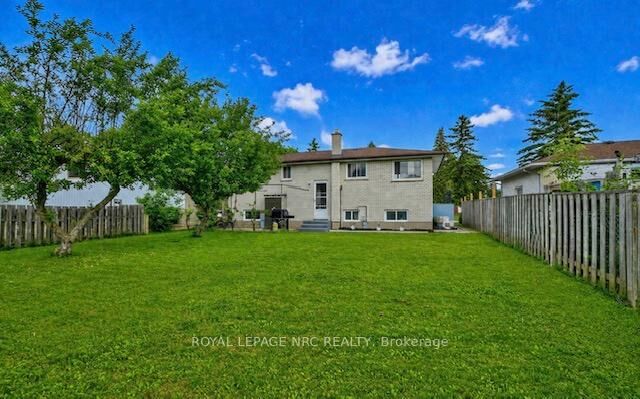
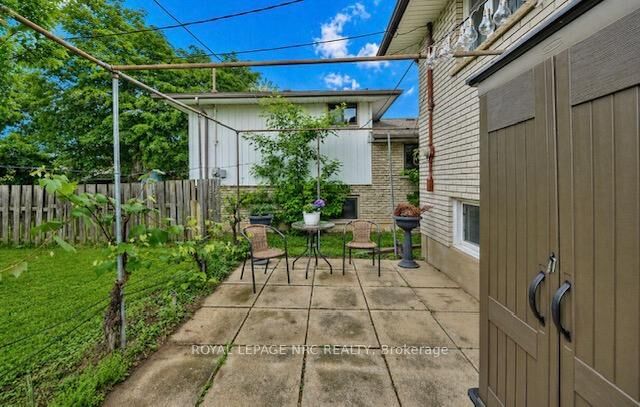
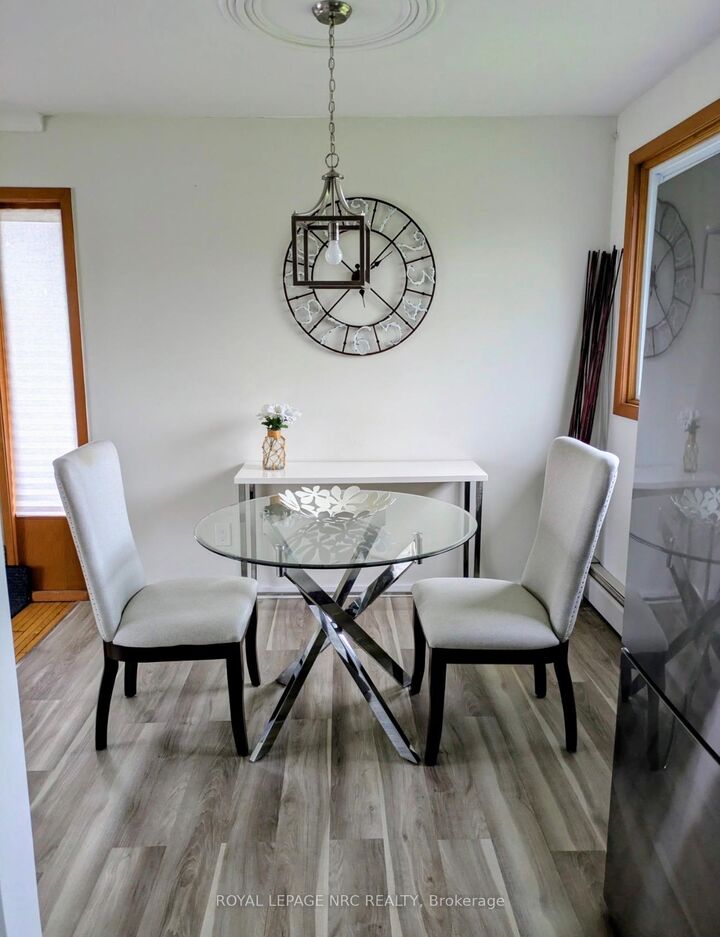
Welcome to this bright, clean, and well-maintained solid brick raised bungalow, ideally located within walking distance to Niagara College and on the college bus route-an exceptional opportunity for investors or multi-generational living. With oversized windows on both the main and lower levels, this home is filled with natural light throughout.The main floor features three spacious bedrooms with hardwood flooring, a well-appointed three-piece bathroom, and a bright eat-in kitchen complete with quartz countertops and ample cabinetry.A separate entrance leads to the fully finished lower level, offering excellent in-law or rental potential. Here you'll find large above-grade windows, a full second kitchen, a generous living area, a fourth bedroom, a three-piece bathroom, a large storage/cold room, and a dedicated laundry space.Extensive updates have been completed since 2020, including the kitchen, bathrooms, plumbing, in-law suite, appliances, select flooring, and fresh paint. Additional updates include furnace (2018), electrical panel (2020), most windows, basement carpet (2021), and a rented hot water tank (2021).The driveway offers potential to be widened for additional parking, adding even more convenience and value.This versatile and move-in ready home offers strong income potential in a highly desirable location-don't miss your chance to own a fantastic property close to all amenities. Garage space is easily reverted back to a true garage.

MLS®:
X13738574
Les impôts
$3,727(2026)
Catégorie
Single-Family Home
Style
Bungalow-Raised
Ville
Regional Municipality of Niagara
Communauté
767 - N. Welland

Listed By

Royal Lepage Nrc Realty
Source
PropTX - IDX
Dernière vérification Sep 4 2026 à 7:02 AM GMT+0000
Détails sur les salles de bains
Caractéristiques Intérieures
  • In-Law Suite
  • Accessory Apartment
  • In-Law Capability
  • Primary Bedroom - Main Floor
Caractéristiques de la propriété
  • Foundation: Concrete
Chauffage et refroidissement
  • Radiant
  • Window Unit(s)
Informations sur les sous-sols
  • Finished
  • Separate Entrance
Informations sur le pool
  • None
Caractéristiques extérieures
  • Brick
  • Toit: Shingles
Informations sur les services publics
  • Sewer: Sewer
  • Fuel: Gas
  • Energy: Energy Certificate: No
Garage
  • None
Stationnement
  • Private
  • Inside Entry
Étages
  • 1
   
Calculer les temps de trajet jusqu'à cette propriété
 
Alimenté par INRIX MD Drive Time

Alimenté par Walk Score®
Disclaimer: Copyright 2026 Toronto IDX. All rights reserved. This information is deemed reliable, but not guaranteed. The information being provided is for consumers’ personal, non-commercial use and may not be used for any purpose other than to identify prospective properties consumers may be interested in purchasing. Data last updated 9/4/26 00:02

