26 Pinehurst Drive Welland, ON L3C 3J1
Inscription par: PropTX - IDX / Listed By: Royal Lepage Nrc Realty

  26 Pinehurst Drive Welland, ON L3C 3J1

En vigueur
439 246 $ (USD)
3
CAC
2
SDB
700-1100
PI. CA.

Description

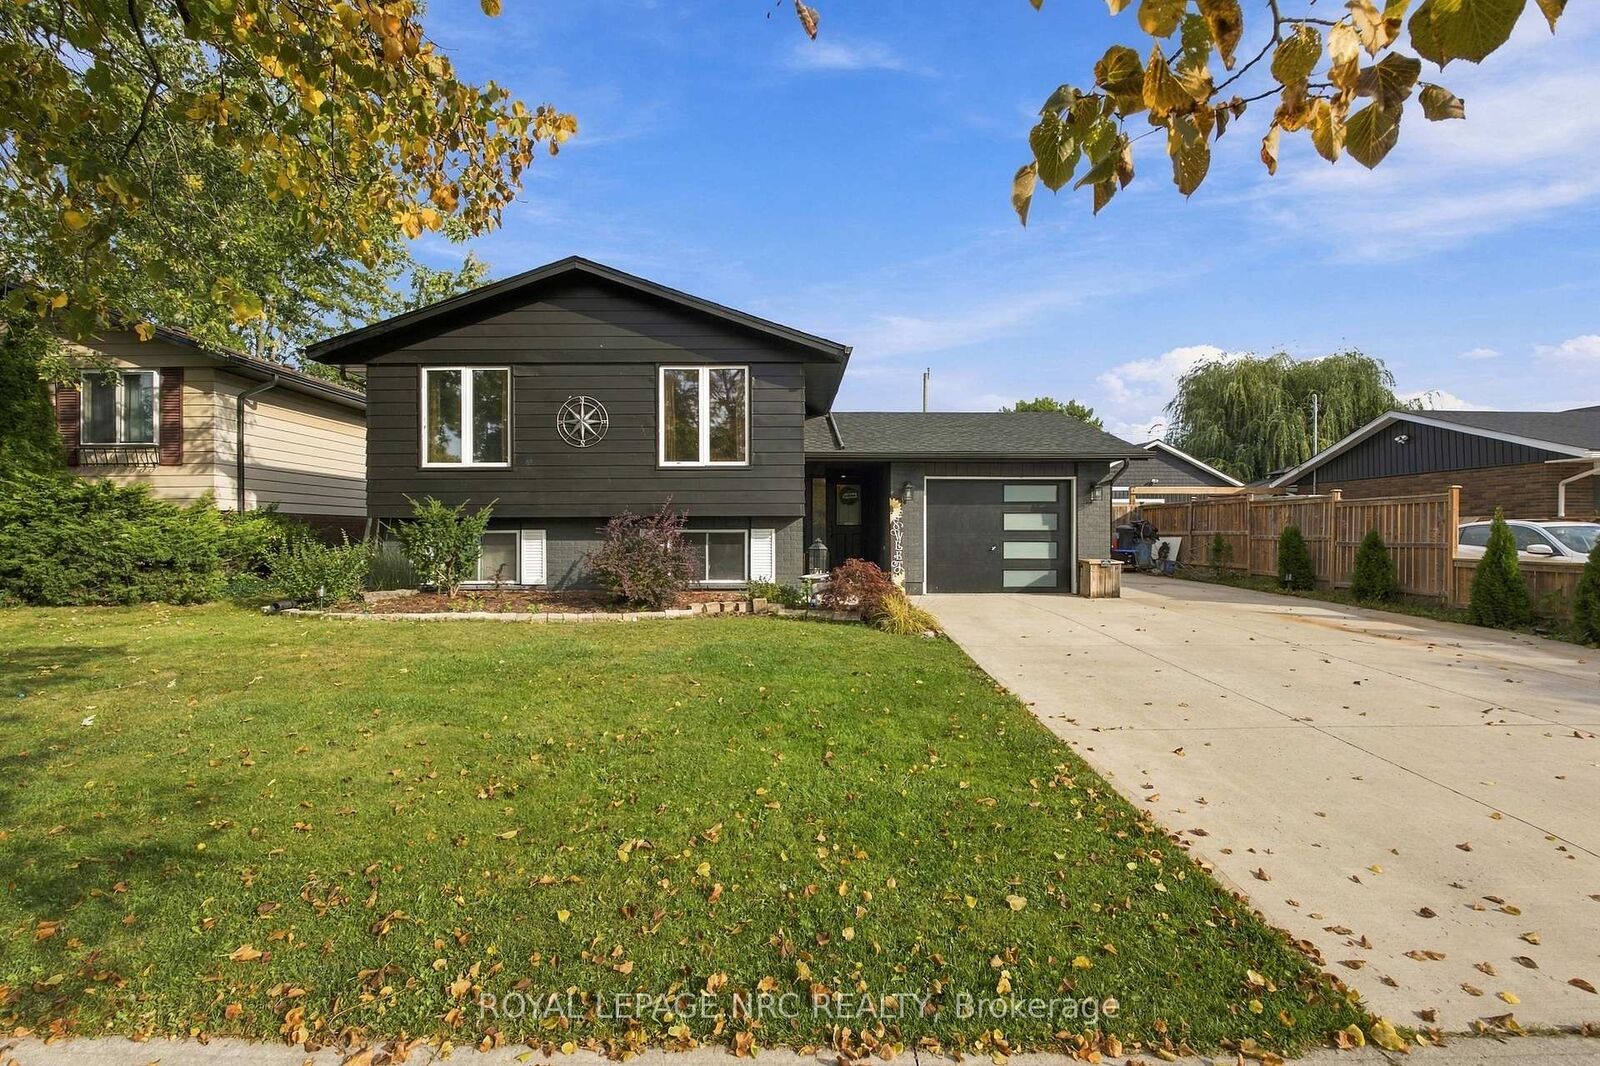
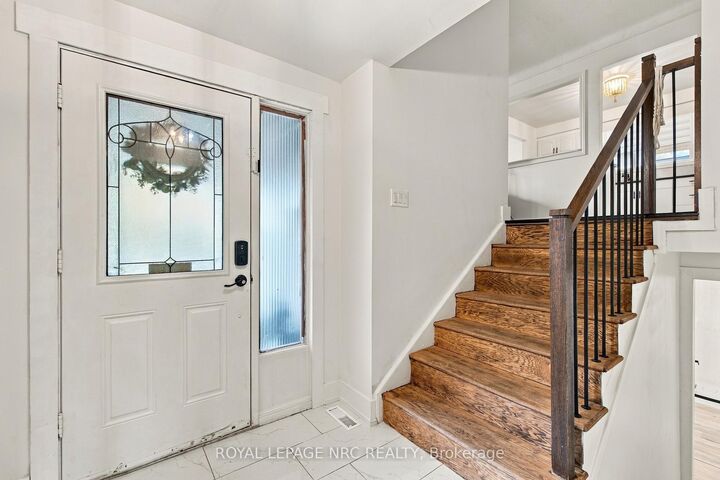
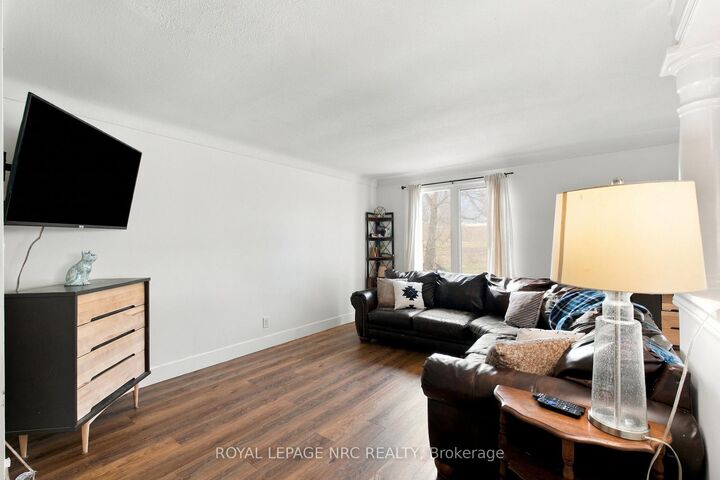
Move-in ready and thoughtfully updated, this spacious raised bungalow offers an impressive amount of finished living space in a convenient, family-friendly neighbourhood. With approximately $60,000 invested in recent updates and renovations, the home combines a bright, comfortable layout with versatile spaces that adapt easily to everyday life.The main level features an updated kitchen with generous cabinetry that flows into the open-concept living and dining areas. Three bedrooms and an updated bathroom complete the principal living space, while the former attached garage has been transformed into a versatile den and home office-ideal for working from home, a quiet sitting area or additional flex space. For buyers who prefer enclosed parking, the space offers the potential to be converted back to a single-car garage.The fully finished lower level provides even more room with a large recreation area, three-piece bathroom, additional bedroom or games room, and dedicated laundry and utility space. A separate walk-up entrance adds another level of flexibility and creates excellent potential for extended family or an in-law arrangement.Outside, the fully fenced backyard provides a private setting with a patio, storage shed and plenty of room for outdoor dining, entertaining or simply enjoying the warmer months.With numerous improvements throughout, this is a home where much of the work has already been done. Conveniently located close to Niagara College, the YMCA, shopping, recreation and everyday amenities, it offers a great combination of space, versatility and location.

MLS®:
X13871920
Les impôts
$4,478(2026)
Catégorie
Single-Family Home
Style
Bungalow-Raised
Ville
Regional Municipality of Niagara
Communauté
767 - N. Welland

Listed By

Royal Lepage Nrc Realty
Source
PropTX - IDX
Dernière vérification Oct 8 2026 à 1:36 AM GMT+0000
Détails sur les salles de bains
Caractéristiques Intérieures
  • Water Meter
Caractéristiques de la propriété
  • Foundation: Poured Concrete
Chauffage et refroidissement
  • Forced Air
  • Central Air
Informations sur les sous-sols
  • Walk-Up
  • Separate Entrance
Informations sur le pool
  • None
  • Above Ground
Caractéristiques extérieures
  • Brick Front
  • Metal/Steel Siding
  • Toit: Asphalt Shingle
Informations sur les services publics
  • Sewer: Sewer
  • Fuel: Gas
  • Energy: Energy Certificate: No
Garage
  • Attached
Stationnement
  • Other
  • Private Double
Étages
  • 1
   
Calculer les temps de trajet jusqu'à cette propriété
 
Alimenté par INRIX MD Drive Time

Alimenté par Walk Score®
Disclaimer: Copyright 2026 Toronto IDX. All rights reserved. This information is deemed reliable, but not guaranteed. The information being provided is for consumers’ personal, non-commercial use and may not be used for any purpose other than to identify prospective properties consumers may be interested in purchasing. Data last updated 10/7/26 18:36

