28 Asher Street Welland, ON L3B 4J1
Inscription par: PropTX - IDX / Listed By: Royal Lepage Nrc Realty

  28 Asher Street Welland, ON L3B 4J1

En vigueur
479 900 $ (CAD)
3
CAC
2
SDB
1100-1500
PI. CA.

Description

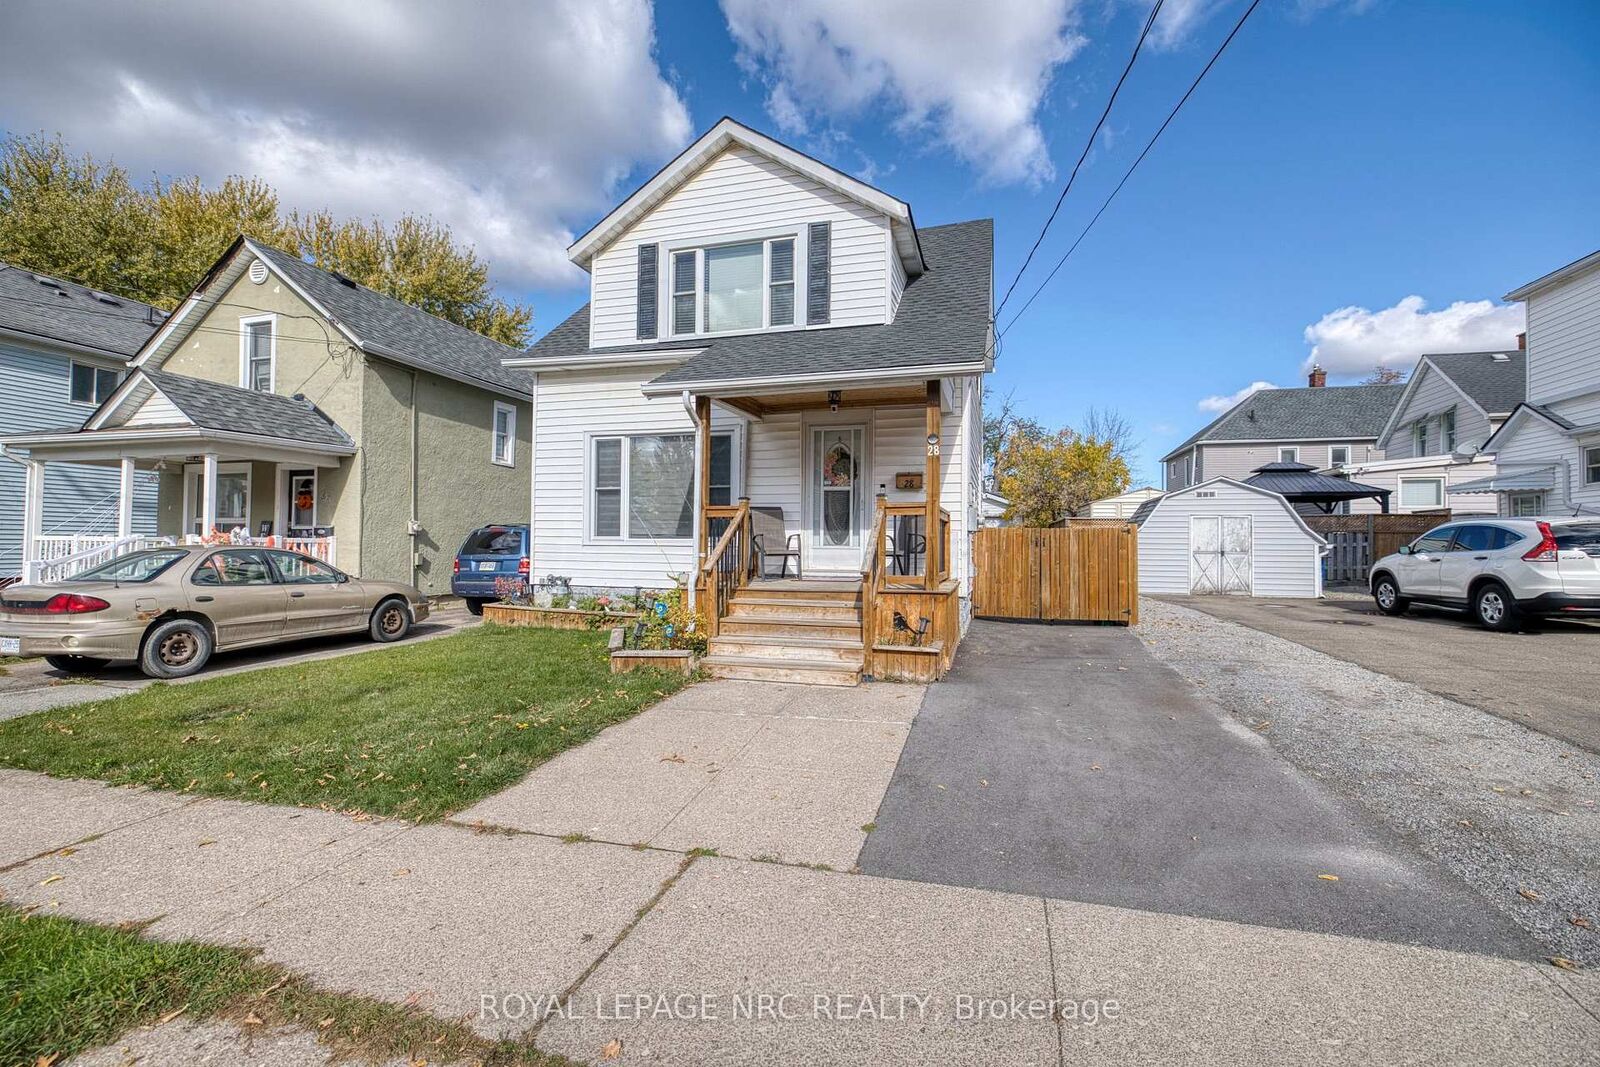
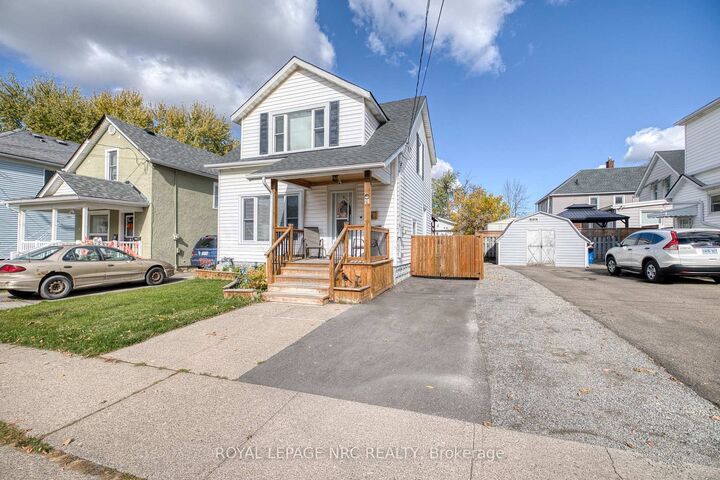
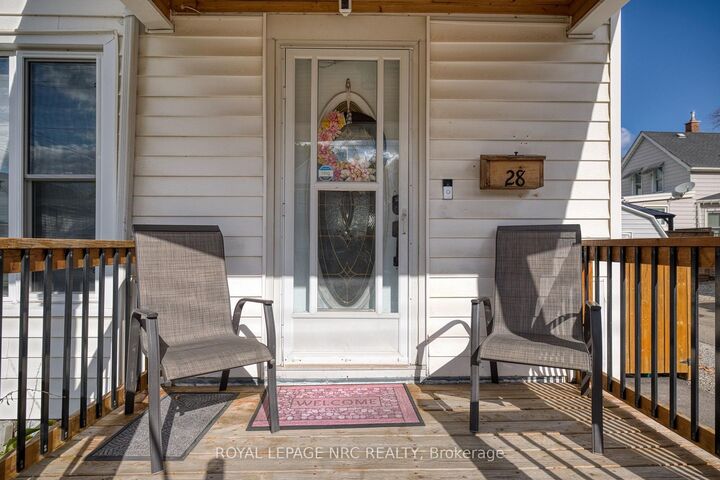
Welcome to this charming 1,361 sq. ft. two-storey character home nestled in the heart of Welland! Offering 3 bedrooms and 1.5 bathrooms, this inviting home combines timeless charm with comfortable living space. Beautiful solid oak hardwood flooring adds warmth and character, while the spacious main floor features a welcoming living room, separate dining room, and a fantastic family room addition complete with a cozy gas fireplace, perfect for relaxing or entertaining. Upstairs, you'll find three bedrooms and plenty of charm throughout. Step outside to your own private backyard oasis, beautifully designed for low-maintenance living with professionally installed artificial turf, a stunning gazebo area, covered porch, and a fully fenced yard, ideal for entertaining or simply unwinding! A detached 1.5-car garage with hydro provides additional storage and convenience, while the gated driveway offers ample parking for up to 4-5 vehicles. Numerous updates provide peace of mind, including the roof (2018), owned furnace, central air conditioning and hot water tank (2019), windows (2021 and 2023), concrete pad (2015), driveway (2025), and animal-proofing completed in 2023. Ideally located in a convenient, family-friendly neighbourhood close to parks, schools, amenities, and only two blocks from the beautiful Welland Canal and its scenic walking trails. A wonderful opportunity to enjoy character, comfort, and a beautifully laid out, maintenance-free backyard retreat!

MLS®:
X14137756
Les impôts
$2,813(2026)
Catégorie
Single-Family Home
Style
2-Storey
Ville
Regional Municipality of Niagara
Communauté
768 - Welland Downtown

Listed By

Royal Lepage Nrc Realty
Source
PropTX - IDX
Dernière vérification Nov 2 2026 à 8:02 PM GMT+0000
Détails sur les salles de bains
Caractéristiques Intérieures
  • Water Heater Owned
Caractéristiques de la propriété
  • Cheminée: Natural Gas
  • Cheminée: Family Room
  • Foundation: Stone
Chauffage et refroidissement
  • Forced Air
  • Central Air
Informations sur les sous-sols
  • Unfinished
Informations sur le pool
  • None
Caractéristiques extérieures
  • Other
  • Toit: Asphalt Shingle
Informations sur les services publics
  • Sewer: Sewer
  • Fuel: Gas
  • Energy: Energy Certificate: No
Garage
  • Detached
Stationnement
  • Private
Étages
  • 2
   
Calculer les temps de trajet jusqu'à cette propriété
 
Alimenté par INRIX MD Drive Time

Alimenté par Walk Score®
Disclaimer: Copyright 2026 Toronto IDX. All rights reserved. This information is deemed reliable, but not guaranteed. The information being provided is for consumers’ personal, non-commercial use and may not be used for any purpose other than to identify prospective properties consumers may be interested in purchasing. Data last updated 11/2/26 12:02

