30 Erie Street Welland, ON L3B 5J7
Inscription par: PropTX - IDX / Listed By: Re/Max Hendriks Team Realty

  30 Erie Street Welland, ON L3B 5J7

En vigueur
357 721 $ (USD)

6
CAC
2
SDB
1100-1500
PI. CA.

Description

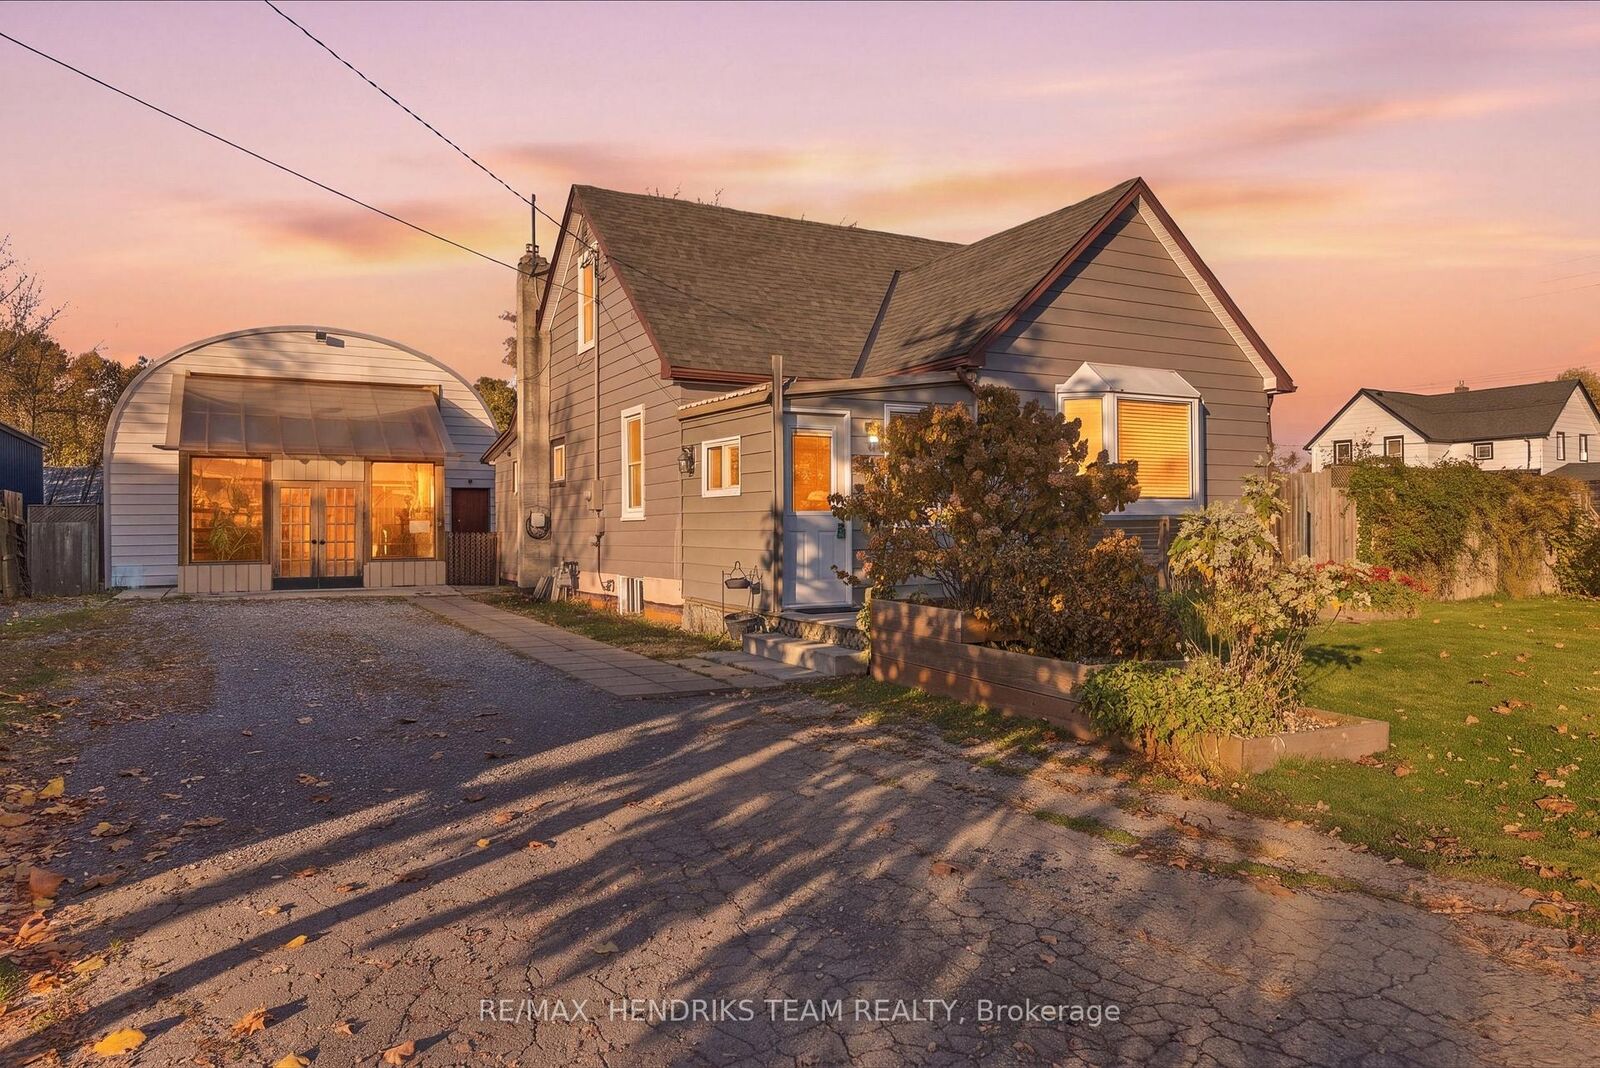
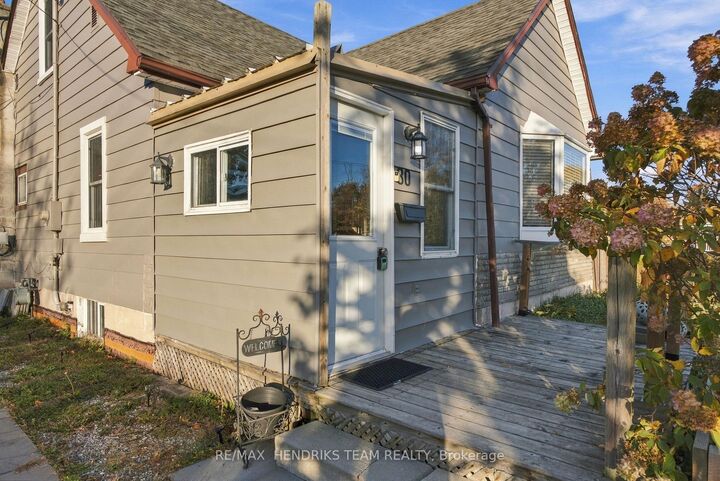
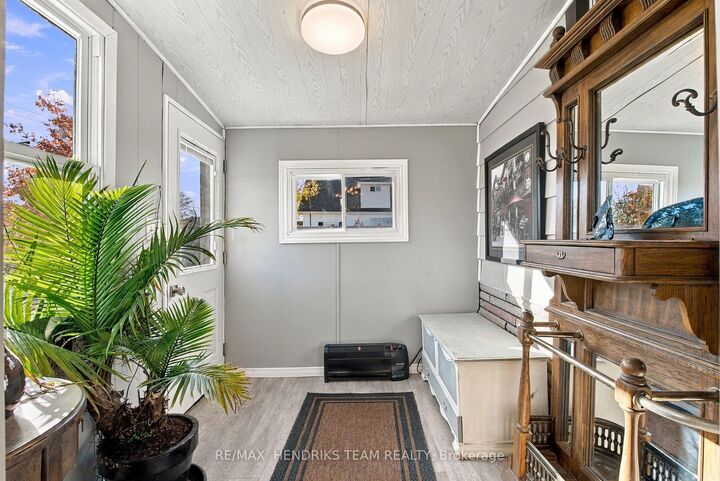
Welcome to 30 Erie Street, a unique property offering the perfect blend of comfortable living, incredible workspace, and outdoor enjoyment. Situated on a quiet double corner lot in Dain City, this 6-bedroom, 2-bathroom home offers room for the whole family and features you won't find every day. Step inside to a bright, open-concept living and dining area, perfect for everyday living and entertaining. The home features a modern kitchen, renovated bathrooms, and seamless main-floor laminate flooring. Updates include a 200-amp electrical panel, furnace and central air (2018), and energy-efficient windows (2020).Outside, enjoy the expansive, fully fenced yard with plenty of room for kids, pets, and gardening. The gazebo features an outdoor kitchen setup with natural gas hookups and a sink with hot and cold water. Mature fruit trees and established garden beds add to the charm, with plenty of space for a pool or your own backyard retreat. A true standout is the impressive 40' x 25' x 18' insulated workshop, complete with hydronic in-floor heating, a dedicated 100-amp electrical panel, floor anchors for a car hoist, and an oversized 16' x 14' garage door. A large mezzanine offers additional storage or studio potential. The double-wide driveway provides parking for 8+ vehicles, including room for an RV or trailer. Enjoy the peaceful, low-traffic setting of Dain City, surrounded by the old and new Welland Canals. Waterfront trails, canoeing, paddleboarding, and winter ice fishing are all nearby, with Port Colborne's dining, local attractions, and major highways just minutes away. A rare opportunity to enjoy space, versatility, and lifestyle all in one!

MLS®:
X14152884
Les impôts
$4,360(2026)
Catégorie
Single-Family Home
Style
1 1/2 Storey
Ville
Regional Municipality of Niagara
Communauté
774 - Dain City

Listed By

Re/Max Hendriks Team Realty
Source
PropTX - IDX
Dernière vérification Nov 5 2026 à 10:53 PM GMT+0000
Détails sur les salles de bains
Caractéristiques Intérieures
  • Water Heater
Caractéristiques de la propriété
  • Foundation: Concrete Block
Chauffage et refroidissement
  • Forced Air
  • Central Air
Informations sur les sous-sols
  • Full
  • Partially Finished
Informations sur le pool
  • None
Caractéristiques extérieures
  • Vinyl Siding
  • Toit: Asphalt Shingle
Informations sur les services publics
  • Sewer: Sewer
  • Fuel: Gas
  • Energy: Energy Certificate: No
Garage
  • Detached
Stationnement
  • Private Double
Étages
  • 2
   
Calculer les temps de trajet jusqu'à cette propriété
 
Alimenté par INRIX MD Drive Time

Alimenté par Walk Score®
Disclaimer: Copyright 2026 Toronto IDX. All rights reserved. This information is deemed reliable, but not guaranteed. The information being provided is for consumers’ personal, non-commercial use and may not be used for any purpose other than to identify prospective properties consumers may be interested in purchasing. Data last updated 11/5/26 14:53

