

Inscription par: PropTX - IDX / Listed By: Royal Lepage Supreme Realty
31 1/2 Thorold Road Welland, ON L3C 3T3
En vigueur
390 233 $ (USD)
HORAIRES DES PORTES OUVERTES
-
OUVERTESSam, Juil 252:00 pm - 4:00 pm
Description
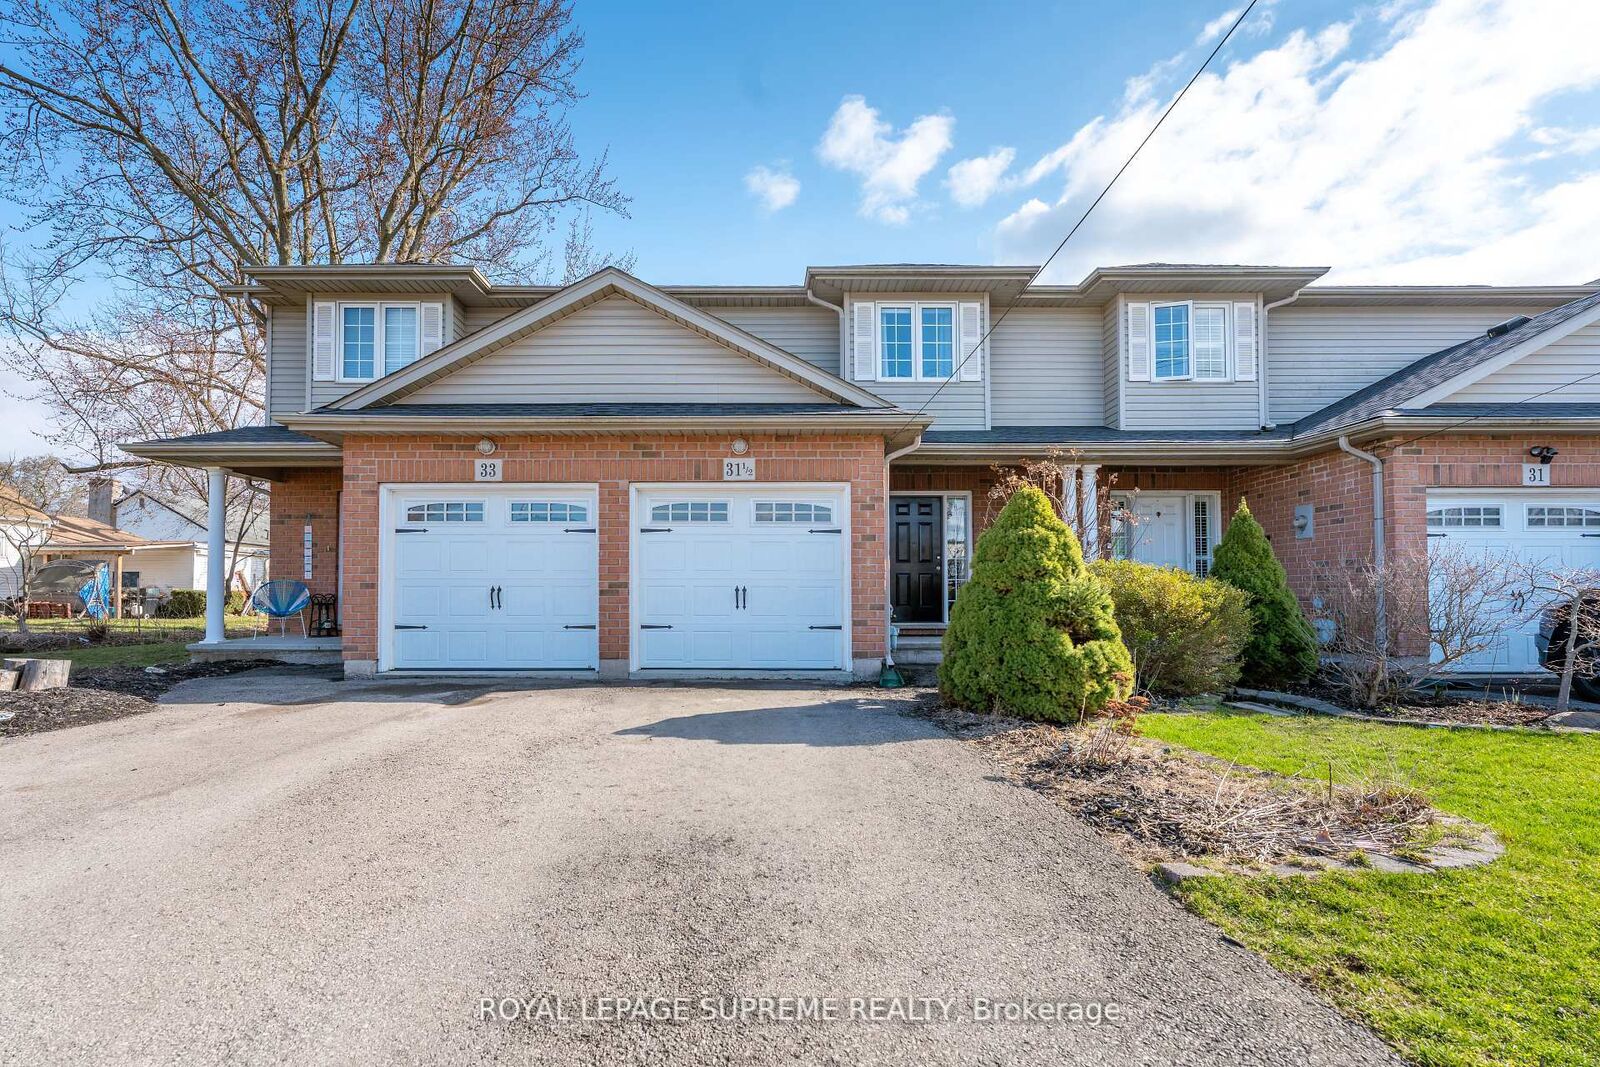
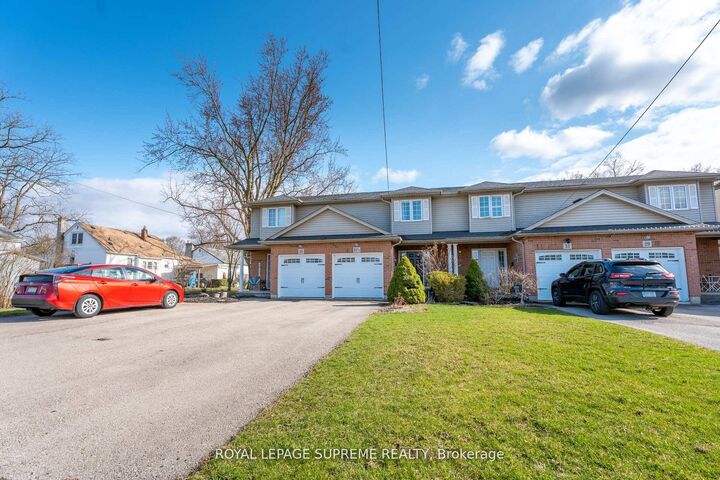
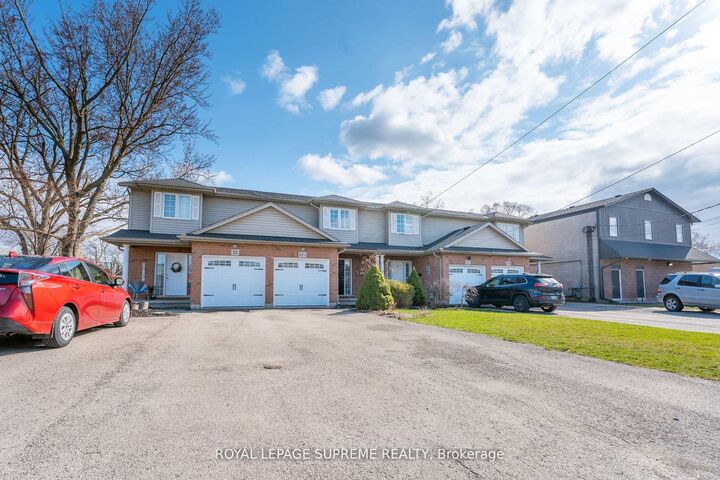
Nestled in the heart of a welcoming and family-friendly neighbourhood, 31.5 Thorold Road in Welland offers more than just a place to live-it offers a place to thrive. This charming 3-bedroom townhouse blends comfort and practicality, featuring a fully finished basement thatadds versatile living space ideal for a family room, home office, or guest retreat. Thoughtfully maintained, the home's layout provides a natural flow between rooms, creating awarm and inviting atmosphere throughout. Beyond its walls, the neighbourhood is rich with convenience and community. Located just minutes from major amenities, residents enjoy easy access to shopping, schools, parks, and public transit. The nearby Welland Canal Parkway offersscenic walking and biking trails, perfect for enjoying the outdoors. With close proximity to Highway 406, commuting to Niagara Falls, St. Catharines, or the QEW is a breeze. This area is growing steadily, making it an attractive opportunity for first-time buyers and investorsalike. Living at 31.5 Thorold Road means becoming part of a close-knit community with the comfort of urban convenience. It's more than a home-it's a lifestyle rooted in connection, opportunity, and ease. **BONUS**Some Furniture items will be included if desired**
MLS®:
X13584540
X13584540
Les impôts
$4,360(2026)
$4,360(2026)
Catégorie
Townhouse
Townhouse
Style
2-Storey
2-Storey
Ville
Regional Municipality of Niagara
Regional Municipality of Niagara
Communauté
769 - Prince Charles
769 - Prince Charles
Listed By
Royal Lepage Supreme Realty
Source
PropTX - IDX
Dernière vérification Juil 21 2026 à 7:48 PM GMT+0000
PropTX - IDX
Dernière vérification Juil 21 2026 à 7:48 PM GMT+0000
Détails sur les salles de bains
Caractéristiques Intérieures
- None
Caractéristiques de la propriété
- Foundation: Poured Concrete
- Foundation: Concrete
Chauffage et refroidissement
- Forced Air
- Central Air
Informations sur les sous-sols
- Finished
Informations sur le pool
- None
Caractéristiques extérieures
- Brick
- Vinyl Siding
- Toit: Asphalt Shingle
Informations sur les services publics
- Sewer: Sewer
- Fuel: Gas
- Energy: Energy Certificate: No
Garage
- Attached
Stationnement
- Private
Étages
- 2
Lieu
Disclaimer: Copyright 2026 Toronto IDX. All rights reserved. This information is deemed reliable, but not guaranteed. The information being provided is for consumers’ personal, non-commercial use and may not be used for any purpose other than to identify prospective properties consumers may be interested in purchasing. Data last updated 7/21/26 12:48

