466 Clare Avenue Welland, ON L3C 3B3
Inscription par: PropTX - IDX / Listed By: Re/Max Niagara Realty Ltd, Brokerage

  466 Clare Avenue Welland, ON L3C 3B3

En vigueur
479 900 $ (CAD)
3
CAC
2
SDB
700-1100
PI. CA.

Description

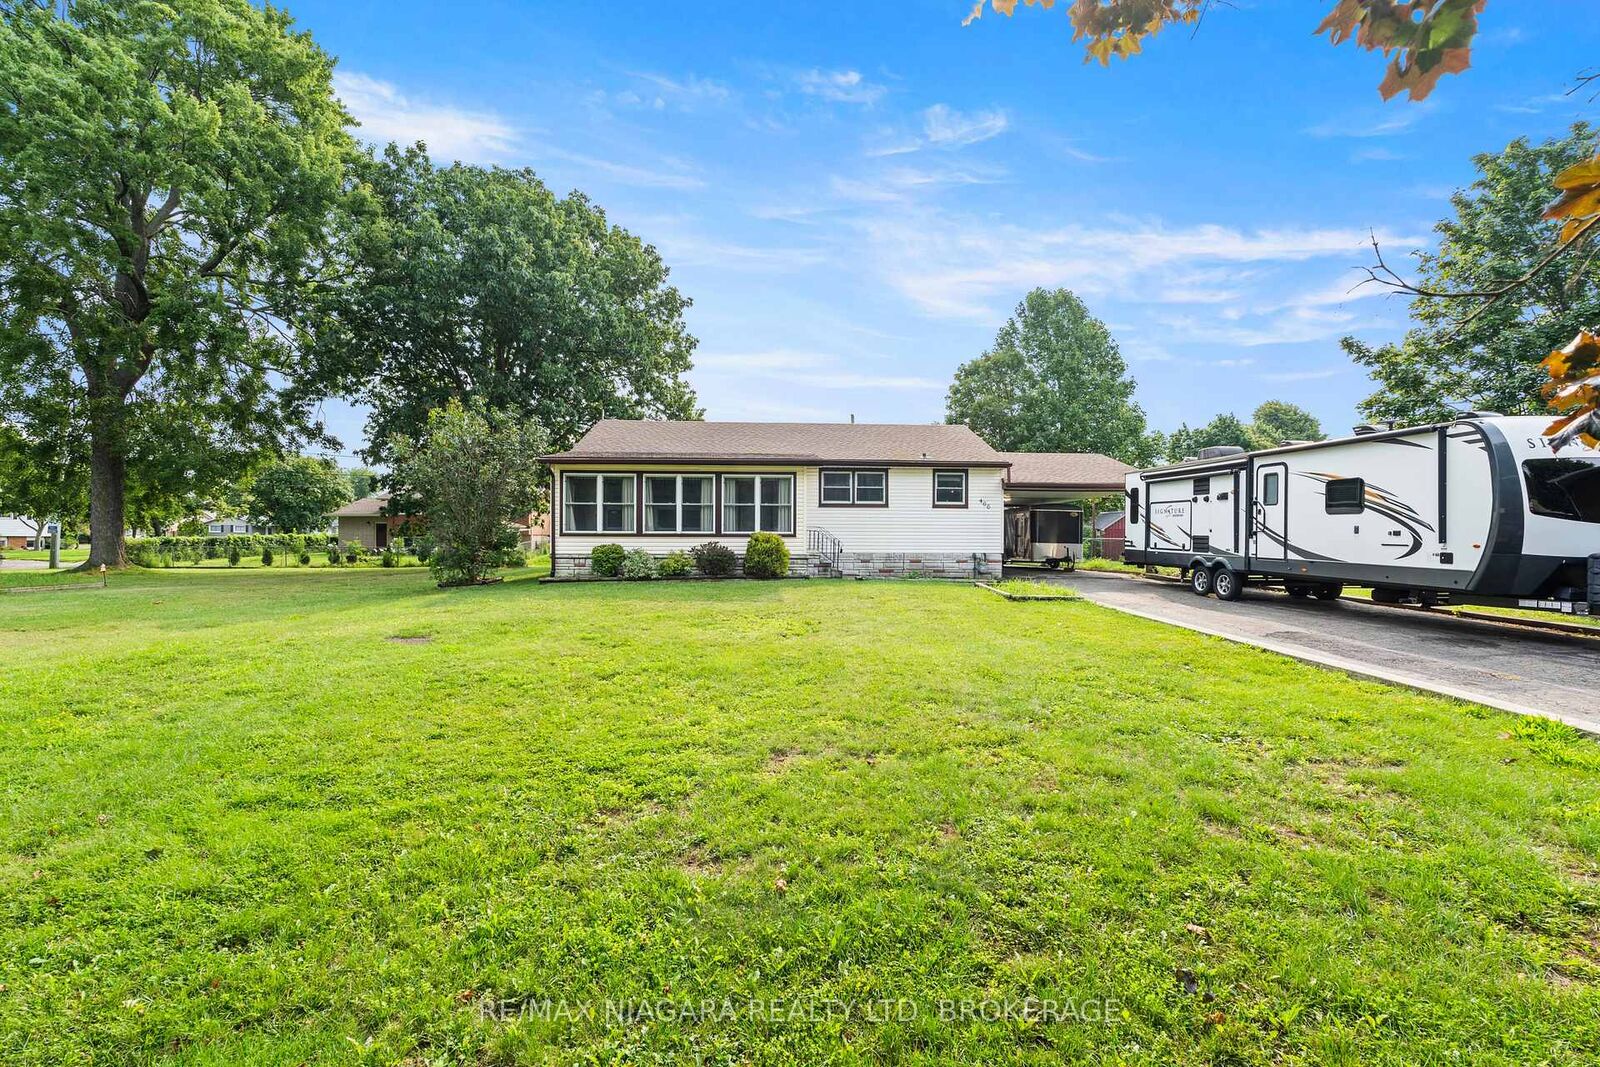
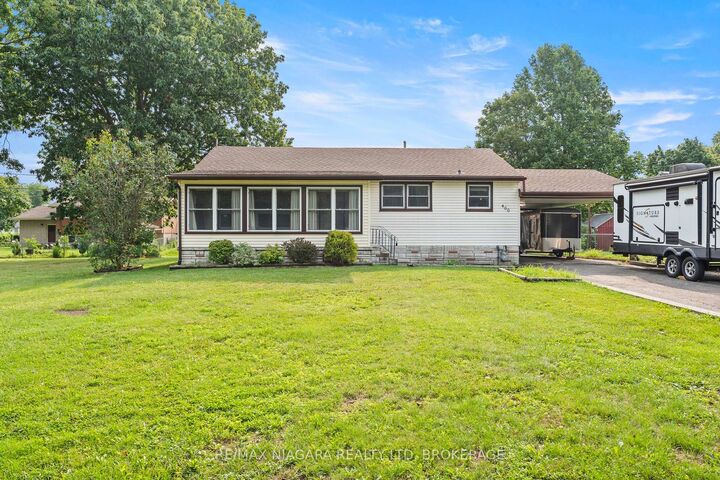
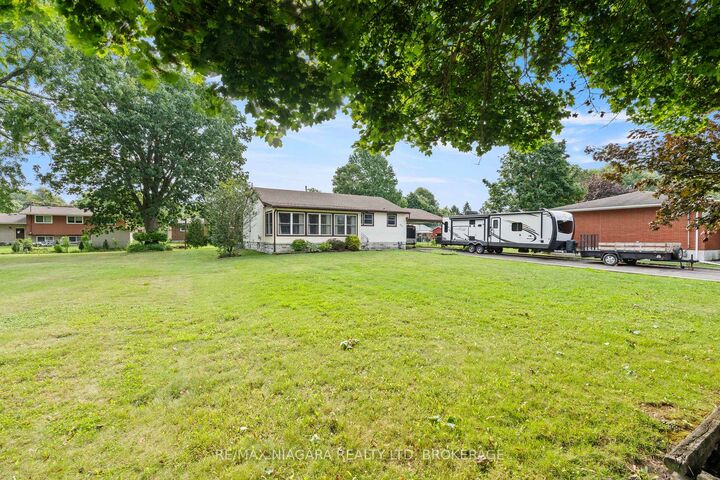
Big lot. Incredible parking. Detached garage. North Welland location. Welcome to 466 Clare Avenue, a solid bungalow offering the space, versatility and outdoor potential that can be difficult to find at this price point. Set on an impressive 75 x 150 ft lot, this property immediately stands out with a private double-wide driveway offering parking for up to 9 vehicles, a covered carport and a detached 1.5-car garage with hydro-an ideal setup for the hobbyist, mechanic or anyone needing extra workspace and storage.Step inside through the large, sun-filled 3-season room, a welcoming space to enjoy your morning coffee or unwind at the end of the day. The main floor offers a comfortable, functional layout with a spacious living room flowing into the dining area and updated kitchen. Three bedrooms complete the level, including an impressively sized primary bedroom conveniently located beside the 4-piece bathroom.Downstairs, the finished basement adds valuable additional living space with a generous recreation room, a large versatile bonus room ready to suit your needs, laundry/bathroom area and plenty of storage.Outside is where the possibilities really open up. The oversized, private backyard offers an incredible amount of room to create the outdoor space you've been imagining-whether that's gardens, entertaining areas, play space or simply more room to enjoy.Located in an established North Welland neighbourhood close to schools, parks, shopping and everyday amenities, 466 Clare Avenue delivers a combination of lot size, parking, garage space and potential that's well worth a look.

MLS®:
X13674020
Les impôts
$3,879(2026)
Catégorie
Single-Family Home
Style
Bungalow
Ville
Regional Municipality of Niagara
Communauté
769 - Prince Charles

Listed By

Re/Max Niagara Realty Ltd, Brokerage
Source
PropTX - IDX
Dernière vérification Août 14 2026 à 4:35 AM GMT+0000
Détails sur les salles de bains
Caractéristiques Intérieures
  • Primary Bedroom - Main Floor
Caractéristiques de la propriété
  • Foundation: Concrete
Chauffage et refroidissement
  • Forced Air
  • Central Air
Informations sur les sous-sols
  • Finished
  • Full
Informations sur le pool
  • None
Caractéristiques extérieures
  • Vinyl Siding
  • Toit: Asphalt Shingle
Informations sur les services publics
  • Sewer: Sewer
  • Fuel: Gas
  • Energy: Energy Certificate: No
Garage
  • Detached
Stationnement
  • Private Double
Étages
  • 1
   
Calculer les temps de trajet jusqu'à cette propriété
 
Alimenté par INRIX MD Drive Time

Alimenté par Walk Score®
Disclaimer: Copyright 2026 Toronto IDX. All rights reserved. This information is deemed reliable, but not guaranteed. The information being provided is for consumers’ personal, non-commercial use and may not be used for any purpose other than to identify prospective properties consumers may be interested in purchasing. Data last updated 8/13/26 21:35

