641 Clare Avenue Welland, ON L3C 3B9
Inscription par: PropTX - IDX / Listed By: Re/Max Niagara Realty Ltd, Brokerage

  641 Clare Avenue Welland, ON L3C 3B9

En vigueur
355 257 $ (USD)
3
CAC
3
SDB
1500-2000
PI. CA.

Description

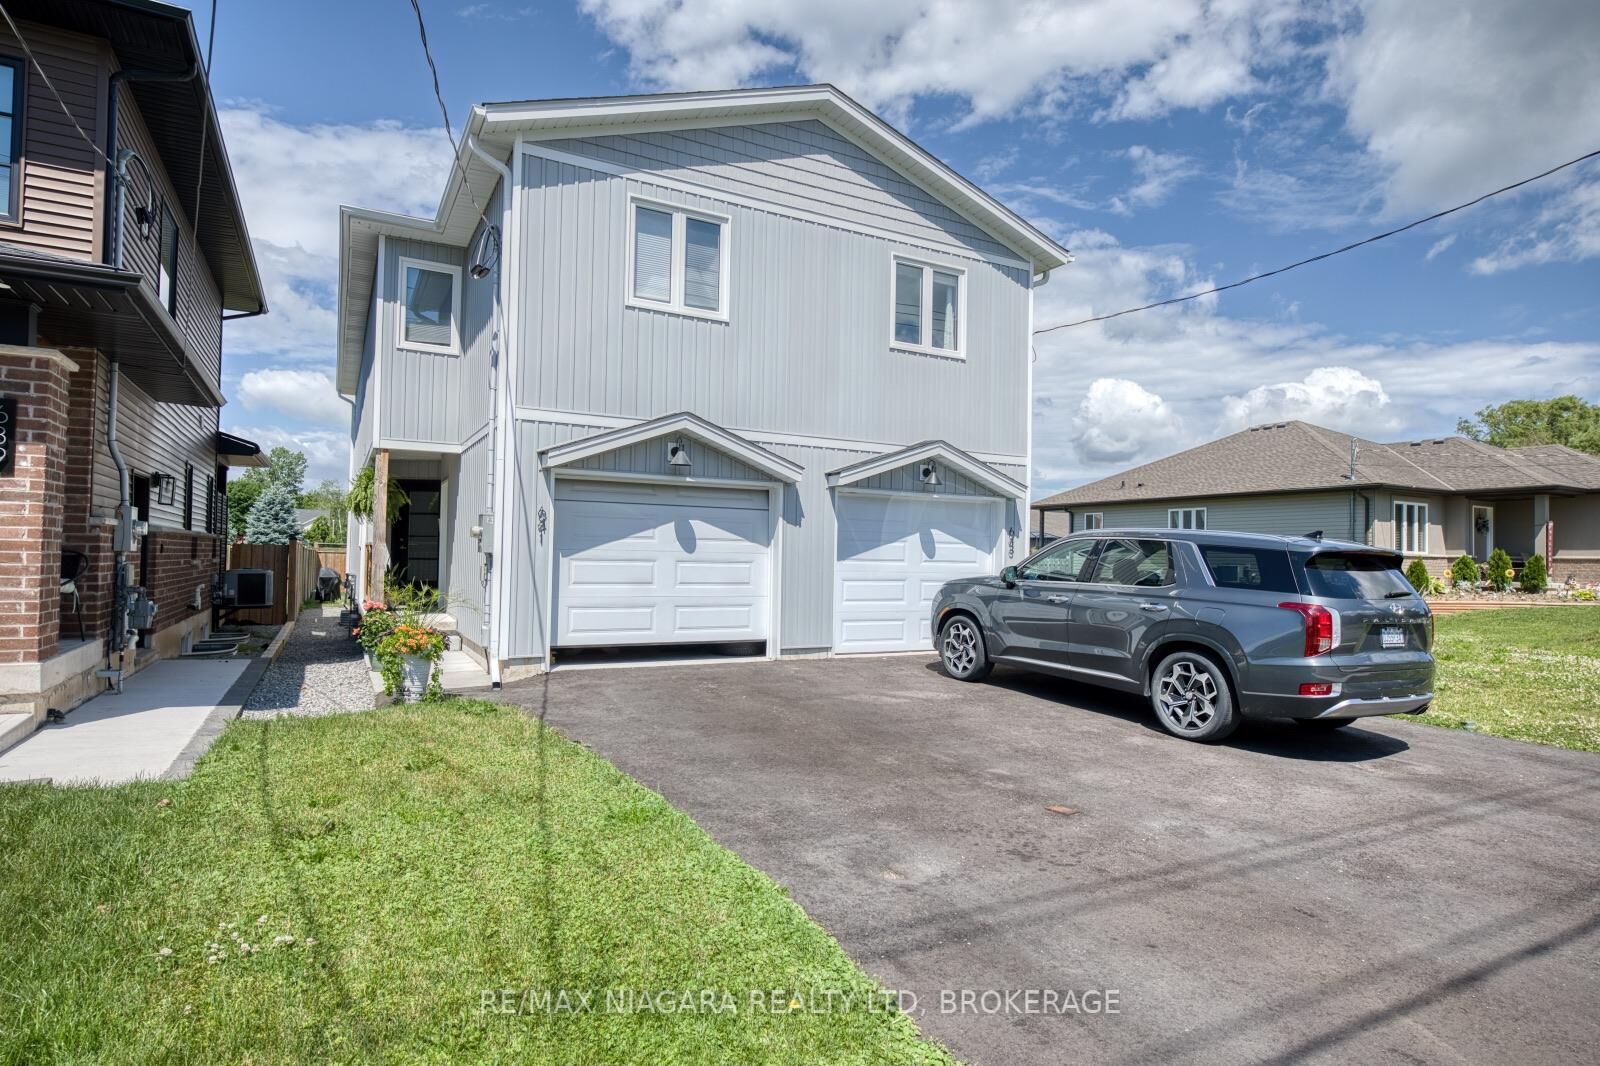
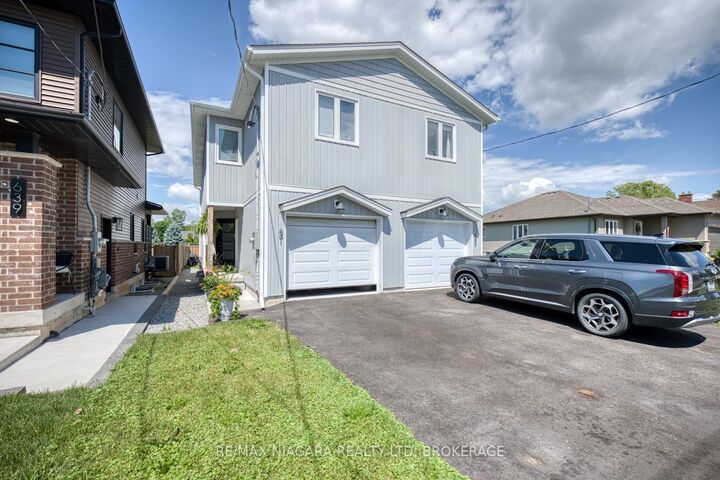
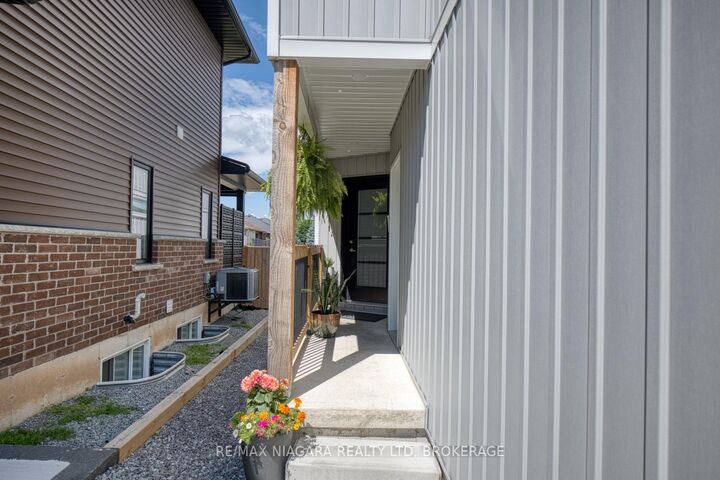
Welcome to 641 Clare Ave, a beautifully maintained 2-year-old semi-detached home located in one of Welland's desirable family-friendly neighbourhoods. Close to parks, schools, sports fields, shopping, and everyday amenities, this home offers modern living in a convenient location.The bright and functional main floor features an open-concept design that seamlessly connects the kitchen, dining area, and living room, creating an inviting space for family life and entertaining. A convenient 2-piece powder room completes the main level.Upstairs, the spacious primary bedroom serves as a private retreat with a walk-in closet, linen closet, and a 3-piece ensuite bathroom. Two additional bedrooms and a 4-piece bathroom provide comfortable accommodations for family members, guests, or a home office.Sliding patio doors from the kitchen lead to the backyard, complete with a privacy fence, creating a comfortable outdoor space for relaxing, dining, or enjoying warm summer evenings.Additional features include a single-car garage measuring approximately 21'8 x 11' and driveway parking.Ideally located just steps from Gordon Public School and within walking distance of Bridlewood Park and Maplewood Park, with their playgrounds, sports fields, and green spaces, this home is perfectly suited for families, first-time buyers, or anyone seeking a newer home in a growing community.Move in and enjoy the comfort, convenience, and low-maintenance lifestyle this modern home has to offer.

MLS®:
X13571932
Surface Terrain
2,637 PI. CA.
Catégorie
Single-Family Home
Style
2-Storey
Ville
Regional Municipality of Niagara
Communauté
767 - N. Welland

Listed By

Re/Max Niagara Realty Ltd, Brokerage
Source
PropTX - IDX
Dernière vérification Juil 17 2026 à 5:18 AM GMT+0000
Détails sur les salles de bains
Caractéristiques Intérieures
  • None
Caractéristiques de la propriété
  • Foundation: Poured Concrete
Chauffage et refroidissement
  • Forced Air
  • Central Air
Informations sur les sous-sols
  • Full
  • Unfinished
Informations sur le pool
  • None
Caractéristiques extérieures
  • Vinyl Siding
  • Toit: Asphalt Shingle
Informations sur les services publics
  • Sewer: Sewer
  • Fuel: Gas
  • Energy: Energy Certificate: No
Garage
  • Attached
Stationnement
  • Private
  • Other
Étages
  • 2
   
Calculer les temps de trajet jusqu'à cette propriété
 
Alimenté par INRIX MD Drive Time

Alimenté par Walk Score®
Disclaimer: Copyright 2026 Toronto IDX. All rights reserved. This information is deemed reliable, but not guaranteed. The information being provided is for consumers’ personal, non-commercial use and may not be used for any purpose other than to identify prospective properties consumers may be interested in purchasing. Data last updated 7/16/26 22:18

