

Inscription par: ITSO / eXp Realty
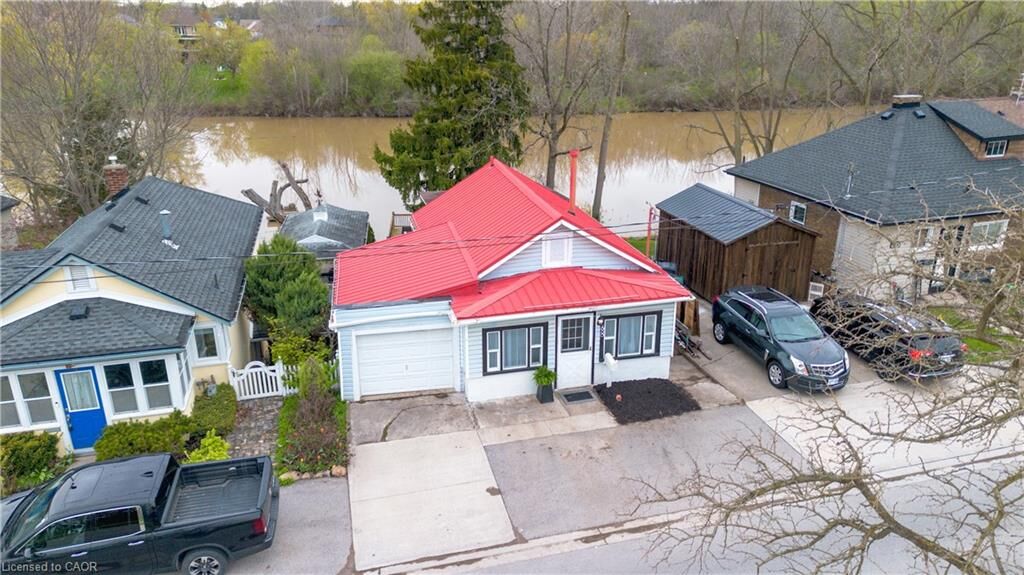
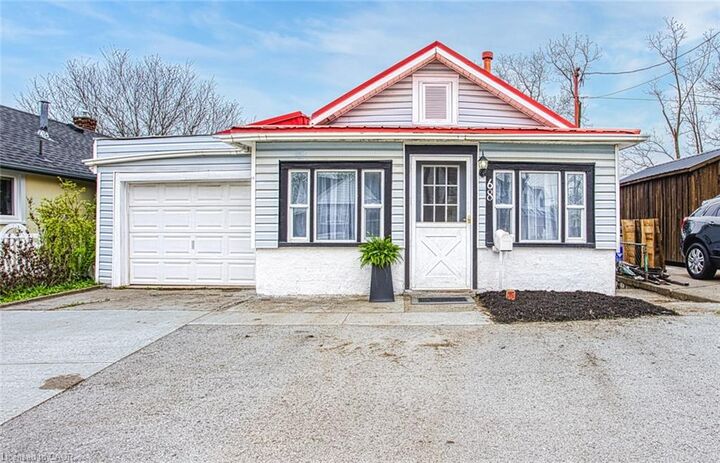
68 Riverside Drive Welland, ON L3C 5E2
En vigueur
549 900 $ (CAD)

Description
MLS®:
40832641
40832641
Les impôts
$3,765
$3,765
Catégorie
Single-Family Home
Single-Family Home
Style
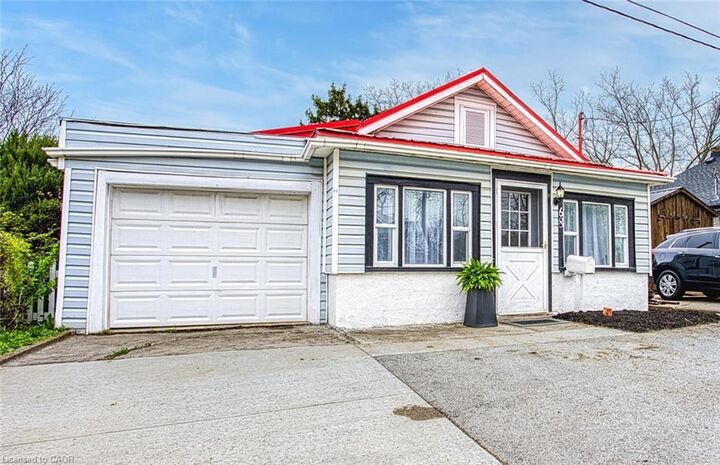
Bungalow
Bungalow
Vue
Forest, River
Forest, River
Ville
Regional Municipality of Niagara
Regional Municipality of Niagara
Listed By
Chris Knighton, eXp Realty
Source
ITSO
Dernière vérification Mai 25 2026 à 5:08 PM GMT+0000
ITSO
Dernière vérification Mai 25 2026 à 5:08 PM GMT+0000
Détails sur les salles de bains
- Salles de bains: 2
Caractéristiques Intérieures
- Water Heater
- Laundry: In-Suite
- Dryer
- Refrigerator
- Stove
- Washer
Informations sur le lot
- Near Golf Course
- Schools
- Urban
- Shopping Nearby
- Trails
- Hospital
- City Lot
- Campground
Caractéristiques de la propriété
- Foundation: Concrete Block
Chauffage et refroidissement
- Forced Air
- Natural Gas
- Window Unit(s)
Informations sur les sous-sols
- Full
- Finished
- Walk-Out Access
Caractéristiques extérieures
- Toit: Metal
- Toit: Shingle
Informations sur les services publics
- Sewer: Sewer (Municipal)
Informations sur les écoles
- Elementary School: St. Mary, Catholic Du Sacre-Coeur, Fitch Street
- High School: Welland Centennial Secondary, Eastdale Secondary
Garage
- Attached Garage
Stationnement
- Attached Garage
- In/Out Parking
- Total: 3
Surface Habitable
- 711 pi. ca.
Lieu
Disclaimer: Listing content protected by copyright and licensed by Information Technology Systems Ontario: Data last updated: 5/25/26 10:08


and a one of a kind waterfront lifestyle.