93 Northwood Drive Welland, ON L3C 6S3
Inscription par: PropTX - IDX / Listed By: Re/Max Garden City Realty Inc, Brokerage

  93 Northwood Drive Welland, ON L3C 6S3

En vigueur
509 900 $ (CAD)

4
CAC
2
SDB
700-1100
PI. CA.

Description

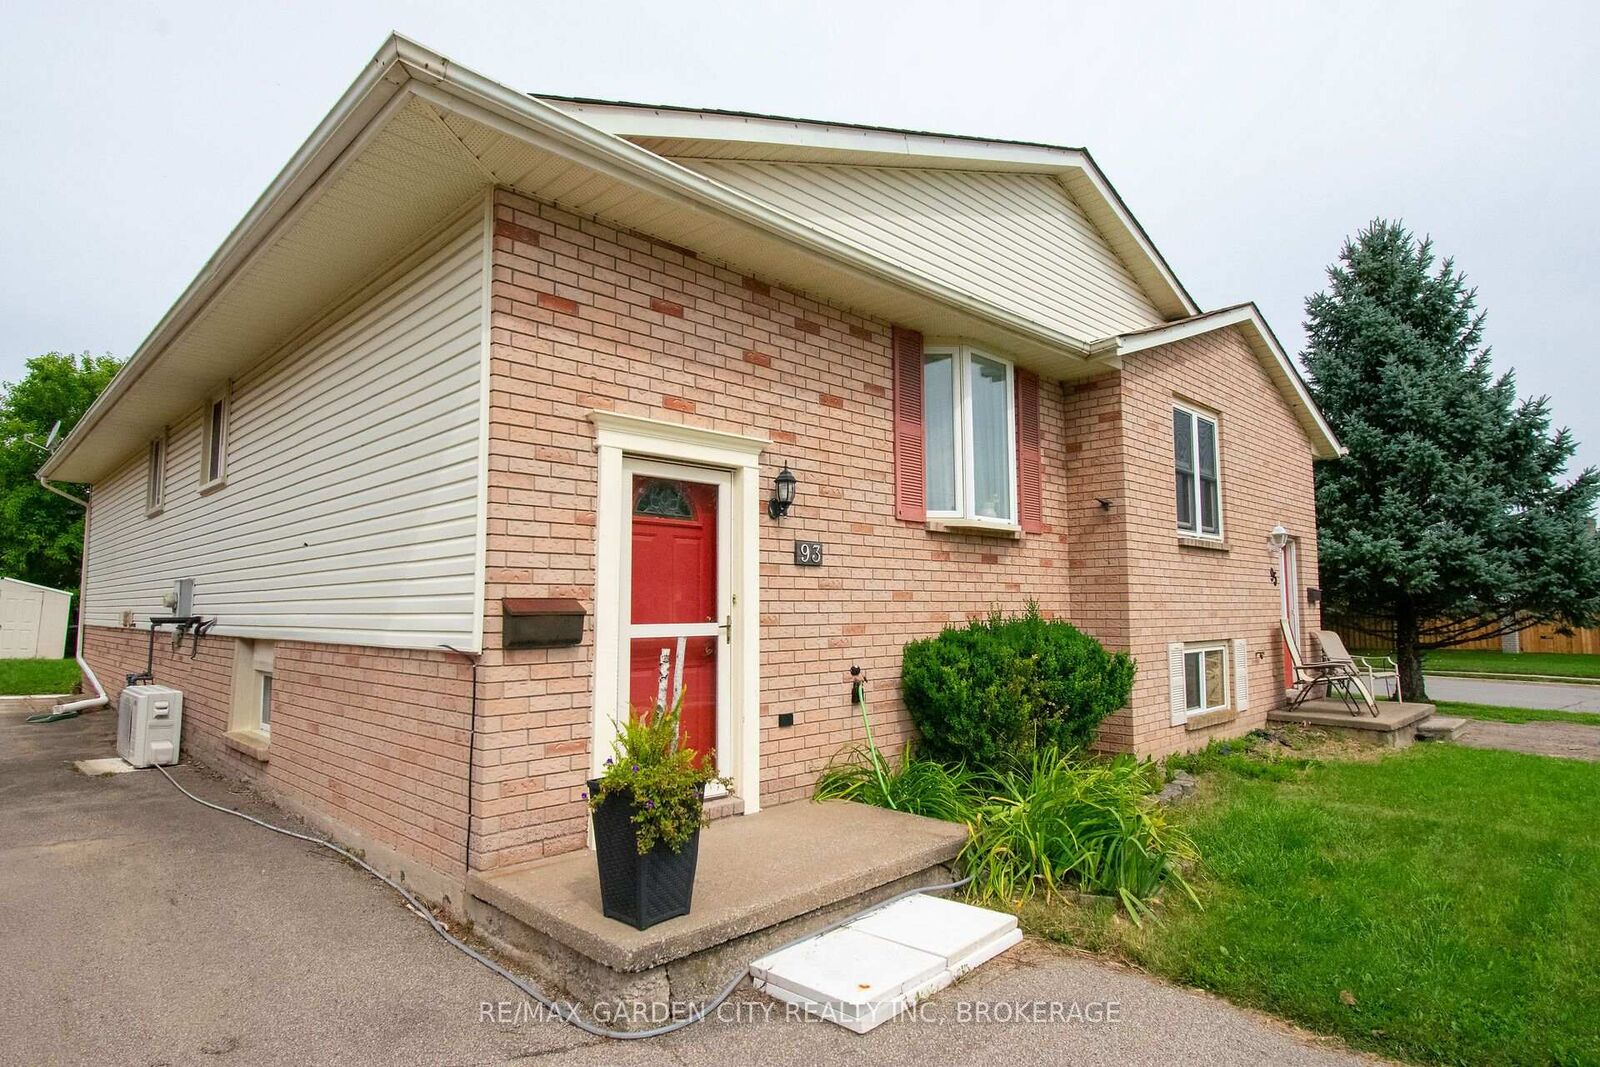
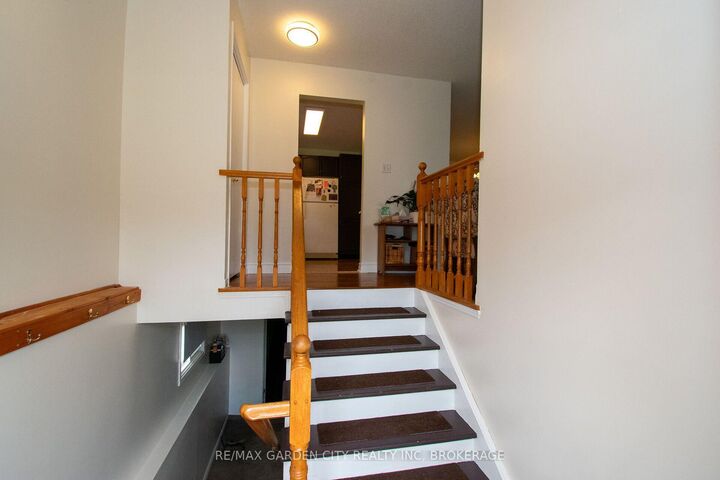
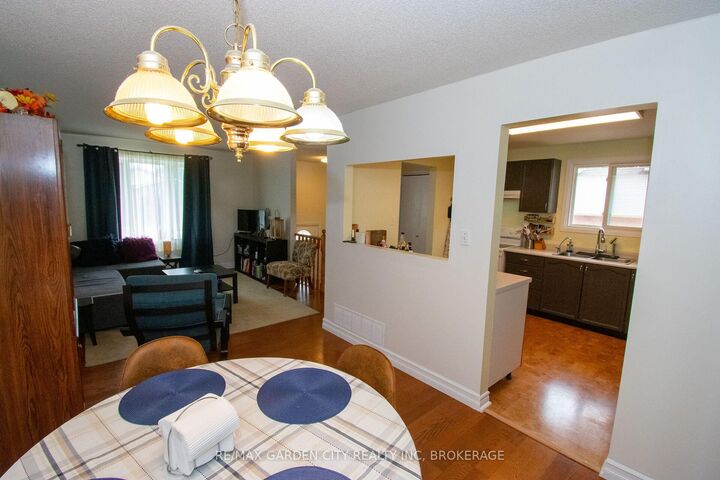
Welcome to 93 Northwood Drive Welland. This semi-detached home is in a highly desirable north end neighbourhood!! Ideally located within walking distance to Niagara College. Conveniently close to the Seaway Mall, YMCA, Welland Canal, parks, highway access, schools, public transit, and a variety of everyday amenities. This home offers both comfort and convenience for families, professionals, and investors alike. The main level features a bright, open-concept layout with a spacious living room and dining area that flow seamlessly into the functional kitchen. The kitchen offers ample cabinetry and storage, complemented by durable and attractive cork flooring. Three comfortable bedrooms complete the main level, providing plenty of space for a growing family or those looking for convenient one-floor living. The lower level offers excellent versatility and potential. With a separate rear entrance, it could be ideal for an in-law suite, potential second living unit, or a work-from-home business with dedicated access. The large fenced backyard with storage shed (10x15) is great for kids, pets or all your entertainment needs. Whether you're looking for additional living space, rental potential, or a private workspace, the possibilities are there to make the space work for you. Located in a family-friendly and highly sought-after area , this home is a wonderful opportunity to enjoy a convenient lifestyle with the added flexibility of a versatile lower level. Don't miss the opportunity to make this well-located home your own! Updates from original are roof, windows, A/C.

MLS®:
X13699194
Les impôts
$3,824(2026)
Surface Terrain
4,051 PI. CA.
Catégorie
Single-Family Home
Style
Bungalow-Raised
Vue
Clear
Ville
Regional Municipality of Niagara
Communauté
767 - N. Welland

Listed By

Re/Max Garden City Realty Inc, Brokerage
Source
PropTX - IDX
Dernière vérification Août 21 2026 à 10:23 PM GMT+0000
Détails sur les salles de bains
Caractéristiques Intérieures
  • In-Law Capability
  • Primary Bedroom - Main Floor
Caractéristiques de la propriété
  • Foundation: Poured Concrete
Chauffage et refroidissement
  • Forced Air
  • Central Air
Informations sur les sous-sols
  • Finished
  • Walk-Up
Informations sur le pool
  • None
Caractéristiques extérieures
  • Vinyl Siding
  • Toit: Asphalt Shingle
Informations sur les services publics
  • Sewer: Sewer
  • Fuel: Gas
  • Energy: Energy Certificate: No
Garage
  • None
Stationnement
  • Private Double
Étages
  • 1
   
Calculer les temps de trajet jusqu'à cette propriété
 
Alimenté par INRIX MD Drive Time

Alimenté par Walk Score®
Disclaimer: Copyright 2026 Toronto IDX. All rights reserved. This information is deemed reliable, but not guaranteed. The information being provided is for consumers’ personal, non-commercial use and may not be used for any purpose other than to identify prospective properties consumers may be interested in purchasing. Data last updated 8/21/26 15:23

