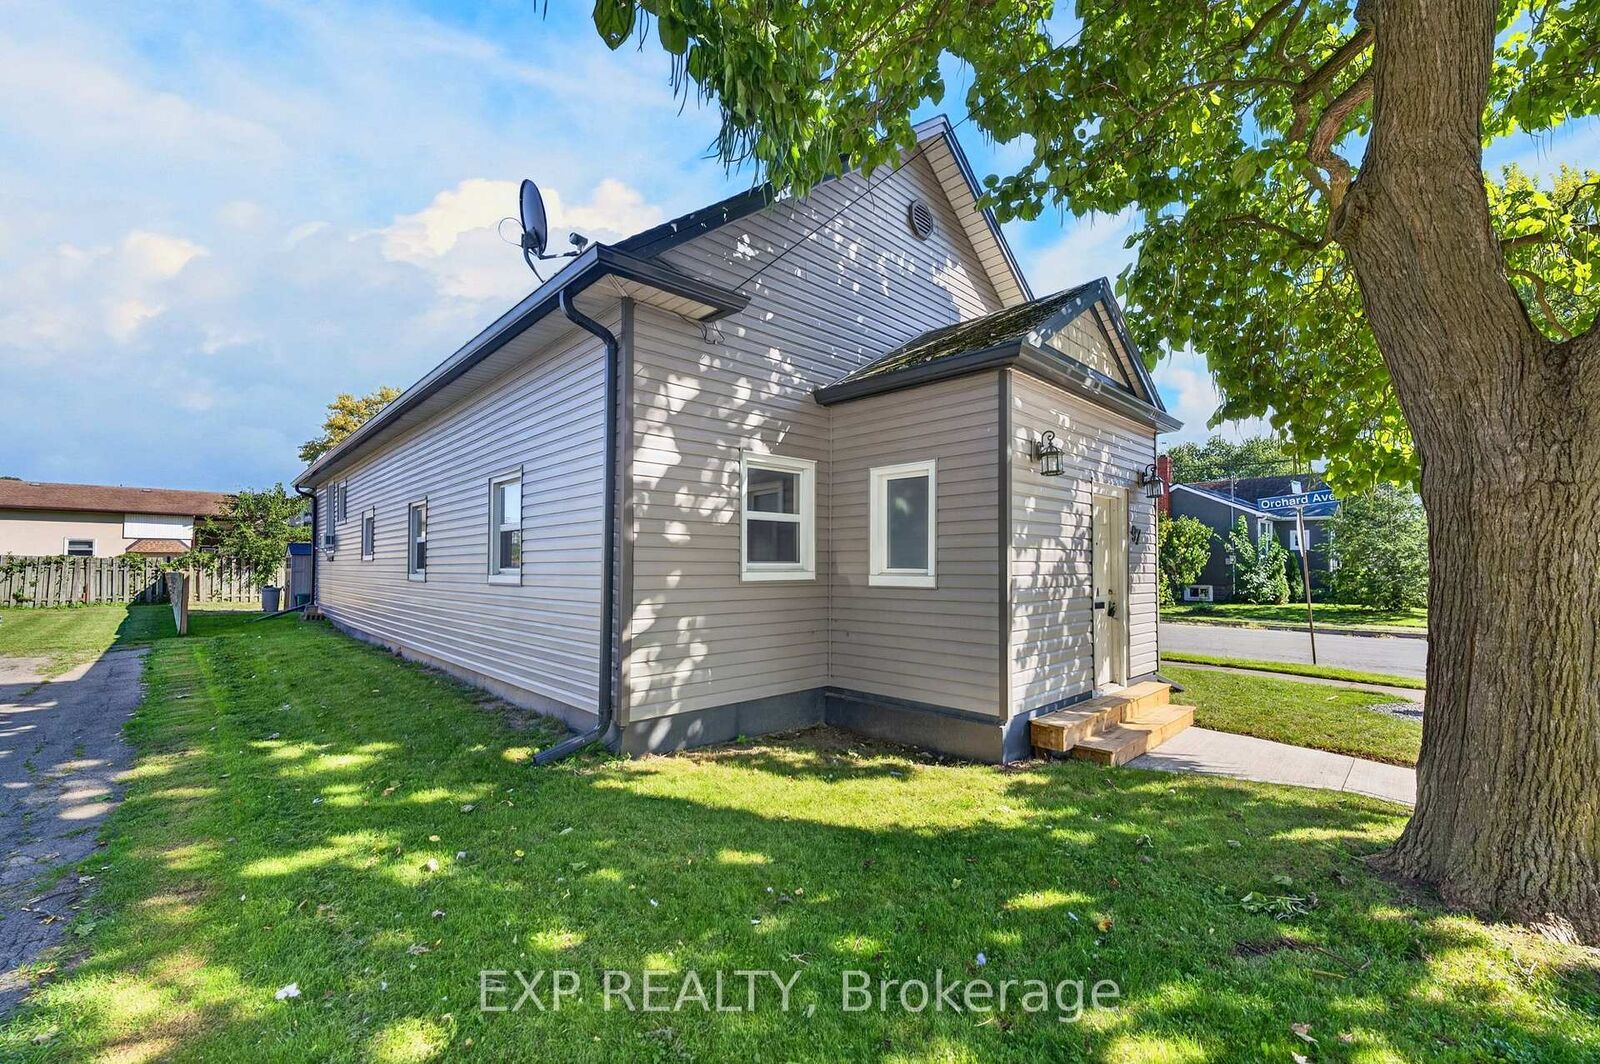
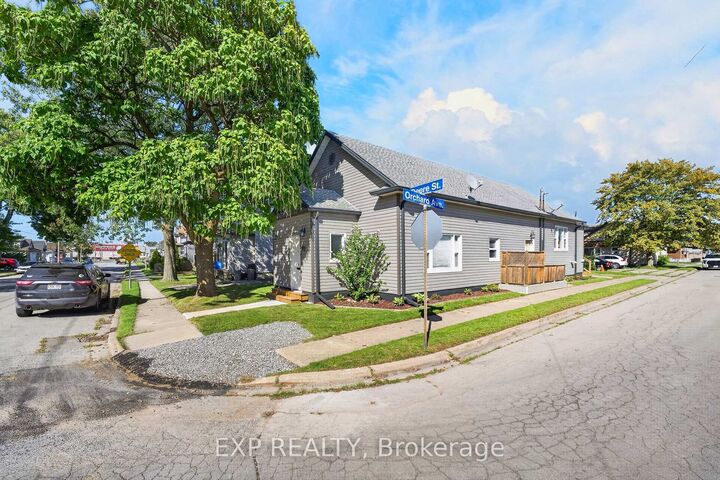
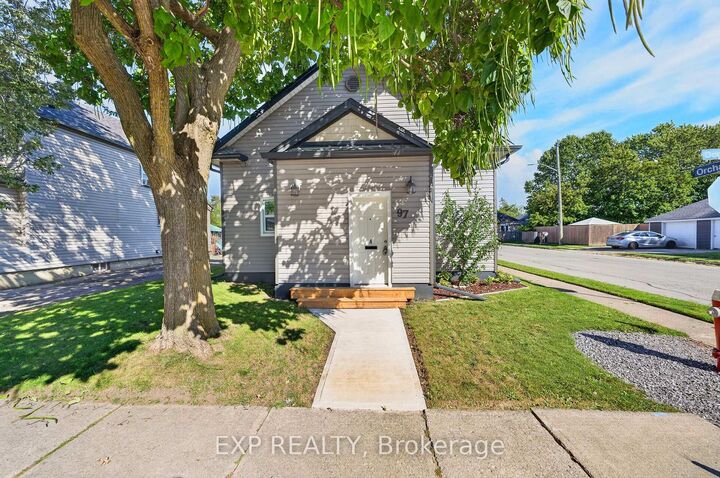
97 Deere Street Welland, ON L3B 2L7
Inscription par: PropTX - IDX / Listed By: eXp Realty

  97 Deere Street Welland, ON L3B 2L7

En vigueur
599 000 $ (CAD)
4
CAC
2
SDB
1500-2000
PI. CA.

Description

Excellent Duplex Investment Opportunity in Welland!Welcome to 97 Deere Street, a fantastic opportunity for investors, extended families, or buyers looking to live in one unit while generating rental income from the other. This well-maintained duplex features two completely separate apartments, each offering 2 bedrooms and 1 full bathroom with comfortable and functional living space.Both apartments have their own convenient ground-level entrance, providing excellent privacy and independence for each occupant. Each unit also has its own private washer and dryer, eliminating the need to share laundry facilities. With 4 dedicated parking spaces, parking is convenient for both units and their guests.The property is located in an established Welland neighbourhood, close to a wide variety of everyday amenities including schools, grocery stores, pharmacies, restaurants, parks and public transportation. Welland Hospital, Niagara College's Welland Campus, Seaway Mall and the Welland Recreational Canal are all just a short drive away.Enjoy convenient access to Highway 406 and major Niagara routes, making commuting to St. Catharines, Niagara Falls and surrounding communities easy.Whether you're an investor looking to add a solid duplex to your portfolio, an owner-occupant wanting rental income, or a family looking for separate living accommodations, 97 Deere Street offers an excellent combination of flexibility, privacy, parking and convenience.

MLS®:
X13789852
Les impôts
$2,615(2026)
Catégorie
Multifamily
Style
Bungalow
Ville
Regional Municipality of Niagara
Communauté
773 - Lincoln/Crowland

Listed By

eXp Realty
Source
PropTX - IDX
Dernière vérification Sep 16 2026 à 9:49 PM GMT+0000
Détails sur les salles de bains
Caractéristiques Intérieures
  • In-Law Capability
  • Primary Bedroom - Main Floor
Caractéristiques de la propriété
  • Foundation: Concrete
Chauffage et refroidissement
  • Forced Air
  • None
Informations sur les sous-sols
  • Unfinished
  • Partial Basement
Informations sur le pool
  • None
Caractéristiques extérieures
  • Vinyl Siding
  • Toit: Asphalt Shingle
Informations sur les services publics
  • Sewer: Sewer
  • Fuel: Gas
  • Energy: Energy Certificate: No
Garage
  • None
Étages
  • 1
   
Calculer les temps de trajet jusqu'à cette propriété
 
Alimenté par INRIX MD Drive Time

Alimenté par Walk Score®
Disclaimer: Copyright 2026 Toronto IDX. All rights reserved. This information is deemed reliable, but not guaranteed. The information being provided is for consumers’ personal, non-commercial use and may not be used for any purpose other than to identify prospective properties consumers may be interested in purchasing. Data last updated 9/16/26 14:49

