

Inscription par: ITSO / Listed By: Re/Max Solid Gold Realty (ii) Ltd.
111 Village Road Wellesley, ON N0B 2T0
En vigueur (1 Jours)
1 965 $ (USD)
Description
MLS®:
40869811
40869811
Les impôts
$4,690
$4,690
Catégorie
Rental
Rental
Année de Construction
2018
2018
Style
Traditional
Traditional
Ville
Waterloo Regional Municipality
Waterloo Regional Municipality
Listed By
Helen Fidler, Re/Max Solid Gold Realty (ii) Ltd.
Source
ITSO
Dernière vérification Oct 8 2026 à 7:03 PM GMT+0000
ITSO
Dernière vérification Oct 8 2026 à 7:03 PM GMT+0000
Détails sur les salles de bains
- Salles de bains: 2
- Salles d’eau: 2
Caractéristiques Intérieures
- Water Softener
- Air Exchanger
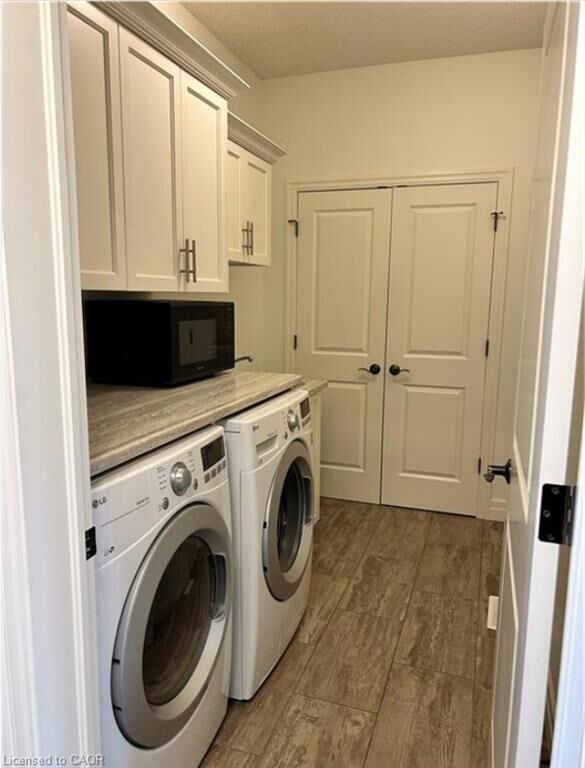
- Laundry: In-Suite
- Dishwasher
- Dryer
- Microwave
- Range Hood
- Refrigerator
- Washer
- Windows: Window Coverings
- Laundry: Main Level
Informations sur le lot
- Park
- Schools
- Urban
- Public Transit
- Irregular Lot
Caractéristiques de la propriété
- Cheminée: Electric
- Cheminée: 1
- Foundation: Poured Concrete
Chauffage et refroidissement
- Forced Air
- Natural Gas
- Central Air
Informations sur les sous-sols
- Full
- Finished
- Sump Pump
- Walk-Out Access
Caractéristiques extérieures
- Toit: Asphalt Shing
Informations sur les services publics
- Sewer: Sewer (Municipal)
Garage
- Attached Garage
Stationnement
- Attached Garage
- Built-In
- Concrete
- Total: 3
Étages
- 2
Surface Habitable
- 1,795 pi. ca.
Lieu
Disclaimer: Listing content protected by copyright and licensed by Information Technology Systems Ontario: Data last updated: 10/8/26 12:03


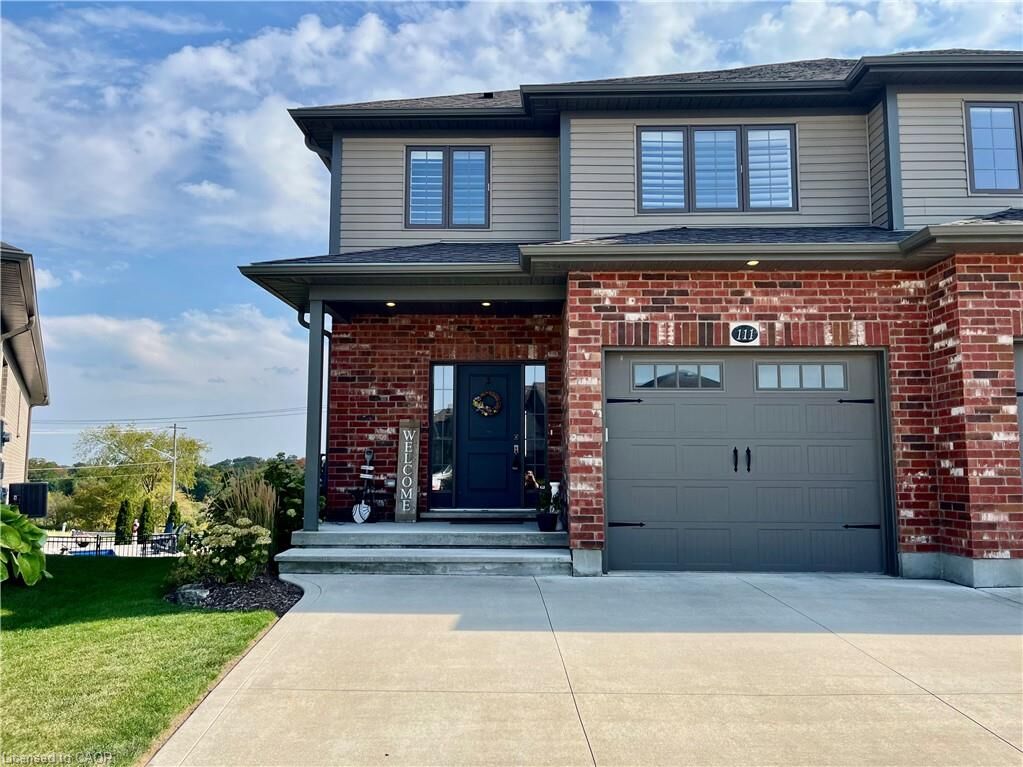
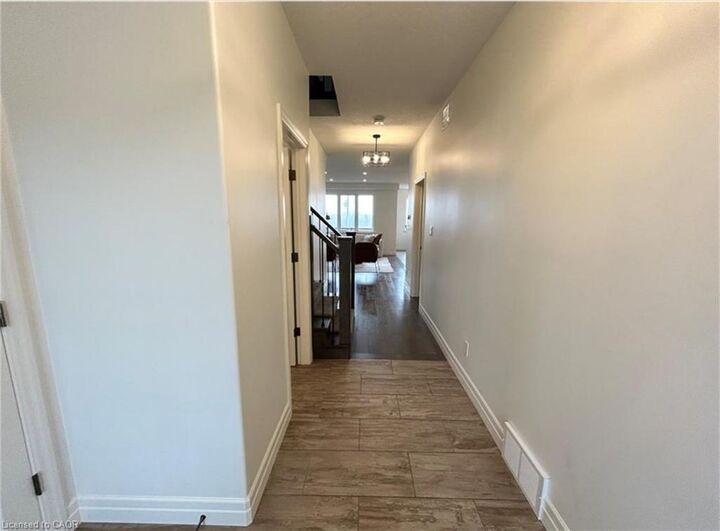
Absolutely stunning three bedroom, four bathroom, home with stunning views from the large covered balcony and the walkout basement. Open-concept main level with an oversized quartz island,
large dining room area and cozy living room with fireplace. Main level laundry and a
two-piece washroom checks all the boxes on this floor. Head upstairs to three large bedrooms
and four-piece main bath but la piece de resistance is the primary suite. Most people's
dream, it features a stunning Carrie Bradshaw inspired walk-in closet as well as a
three-piece ensuite. But wait...there's more! The walk-out basement features a huge recreation room with a fireplace and
two-piece bath as well as loads of storage. With the view from the balcony off the main
living area and the backyard access downstairs you can soak in the beauty of an unobstructed
long view of the peaceful countryside. Occupancy available for December 1.