

Inscription par: PropTX - IDX / Listed By: Royal Lepage Royal City Realty
203 Schmidt Drive Wellington North, ON N0G 1A0
En vigueur
1 050 000 $ (CAD)
HORAIRES DES PORTES OUVERTES
-
OUVERTESVen, Juil 174:00 pm - 6:00 pm

Description
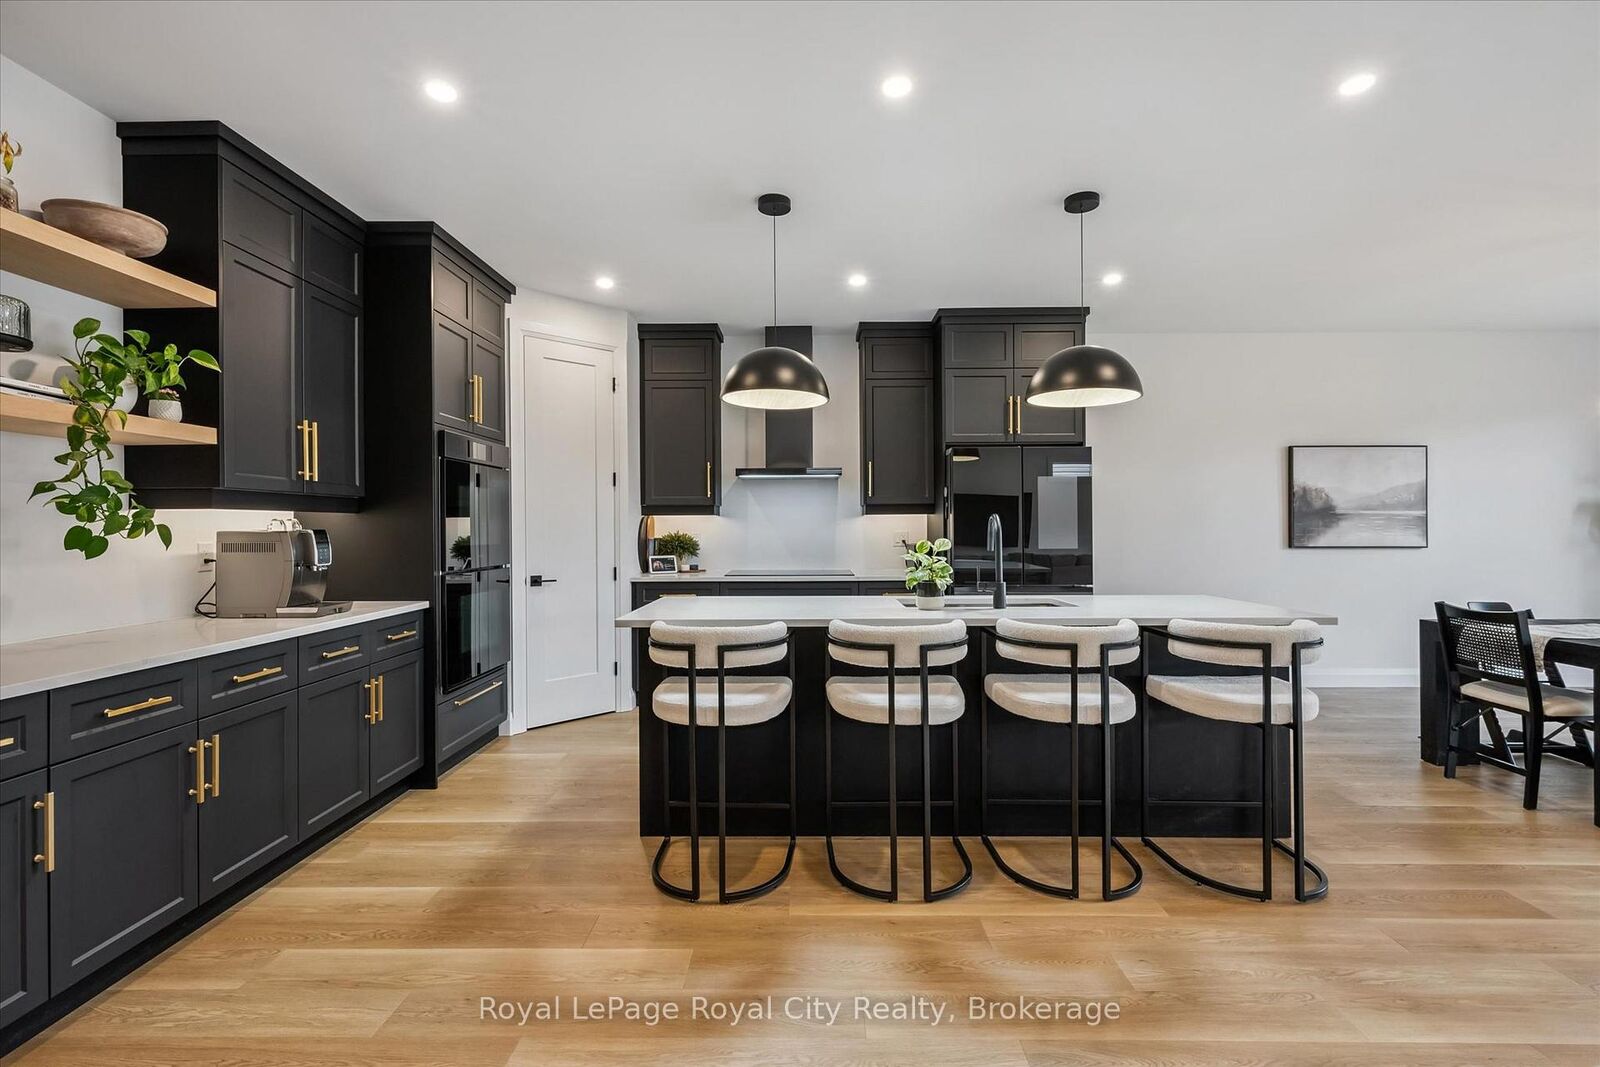
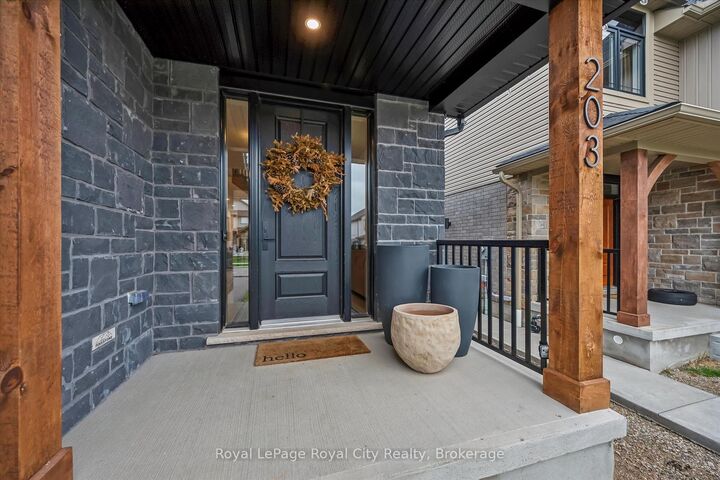
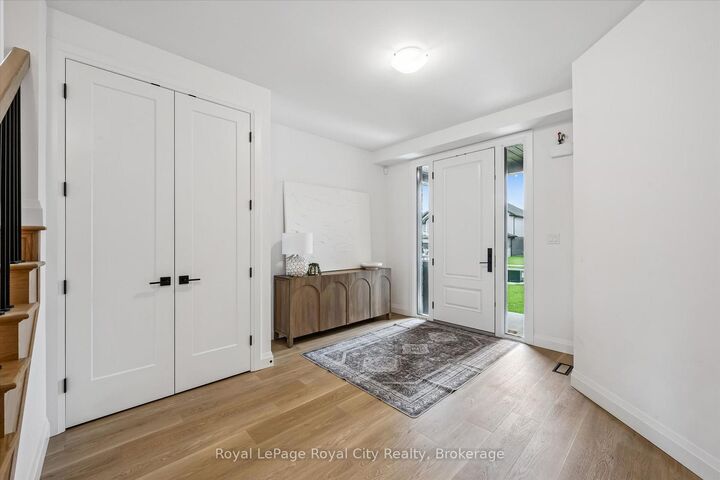
Set on a desirable street, 203 Schmidt Drive is a statement in scale, sophistication, and timeless design. Built in 2024 and offering over 3,000 sq ft of impeccably finished above-grade living space, this 4-bedroom, 3-bathroom residence is a truly one-of-a-kind model within the neighbourhood-thoughtfully expanded beyond the original builder plan to create a larger, more refined living experience. Soaring ceilings and expansive windows flood the home with natural light, enhancing the sense of openness throughout the stunning open-concept layout. Designed for both elevated entertaining and effortless everyday living, the principal spaces flow seamlessly together, anchored by a beautifully appointed kitchen that overlooks the heart of the home.Upstairs, generously sized bedrooms offer comfort and privacy, including a serene primary retreat that feels like a true escape. The unspoiled basement presents over 1,300 sq ft of untapped potential, complete with large lookout/garden windows-an exceptional opportunity to create a custom extension of the home, whether a luxury recreation space, in-law suite, or income potential.A rare and distinctive offering where elevated design, modern construction, and expanded living space come together to deliver a lifestyle that stands apart.
MLS®:
X13542836
X13542836
Les impôts
$6,192(2026)
$6,192(2026)
Catégorie
Single-Family Home
Single-Family Home
Style
2-Storey
2-Storey
Ville
Wellington County
Wellington County
Communauté
Arthur
Arthur
Listed By
Royal Lepage Royal City Realty
Source
PropTX - IDX
Dernière vérification Juil 11 2026 à 6:01 AM GMT+0000
PropTX - IDX
Dernière vérification Juil 11 2026 à 6:01 AM GMT+0000
Détails sur les salles de bains
Caractéristiques Intérieures
- Water Softener
- Sump Pump
- Water Heater
- Auto Garage Door Remote
- On Demand Water Heater
- Ventilation System
- Countertop Range
Caractéristiques de la propriété
- Foundation: Concrete
Chauffage et refroidissement
- Forced Air
- Central Air
Informations sur les sous-sols
- Full
- Unfinished
Informations sur le pool
- None
Caractéristiques extérieures
- Brick
- Stone
- Toit: Shingles
Informations sur les services publics
- Sewer: Sewer
- Fuel: Gas
- Energy: Energy Certificate: No
Garage
- Attached
Stationnement
- Private Double
Étages
- 2
Lieu
Disclaimer: Copyright 2026 Toronto IDX. All rights reserved. This information is deemed reliable, but not guaranteed. The information being provided is for consumers’ personal, non-commercial use and may not be used for any purpose other than to identify prospective properties consumers may be interested in purchasing. Data last updated 7/10/26 23:01

