338 Fergus Street N Wellington North, ON N0G 2L2
Inscription par: PropTX - IDX / Listed By: Coldwell Banker Win Realty

  338 Fergus Street N Wellington North, ON N0G 2L2

En vigueur
899 900 $ (CAD)

4
CAC
4
SDB
3000-3500
PI. CA.

Description

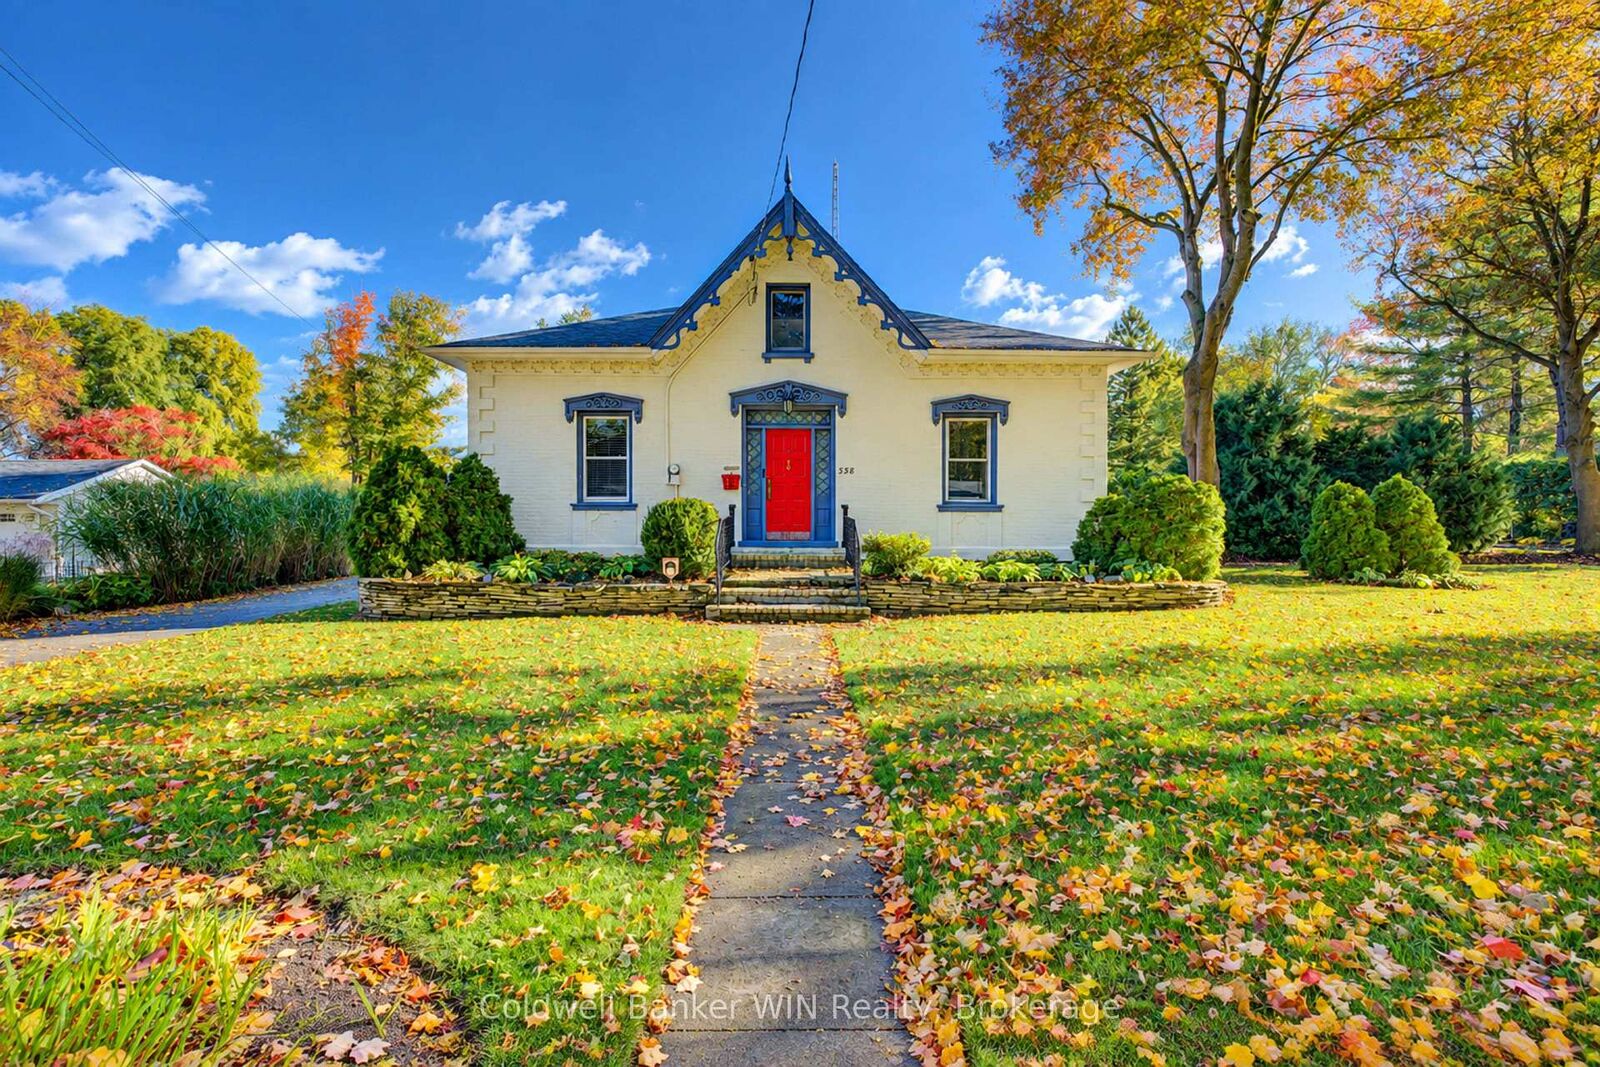
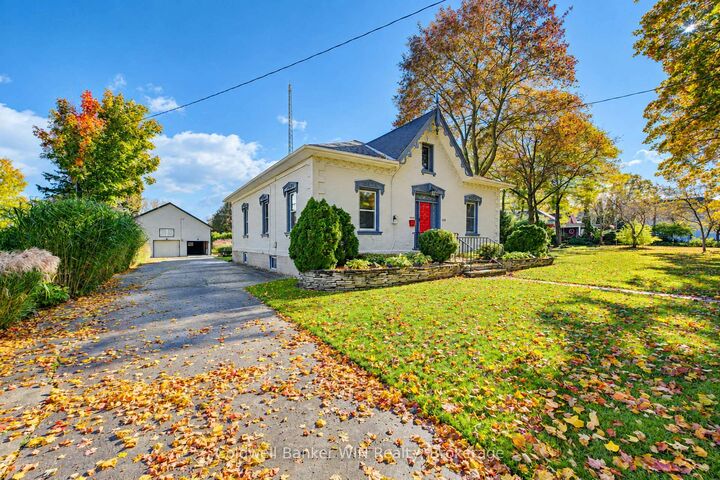
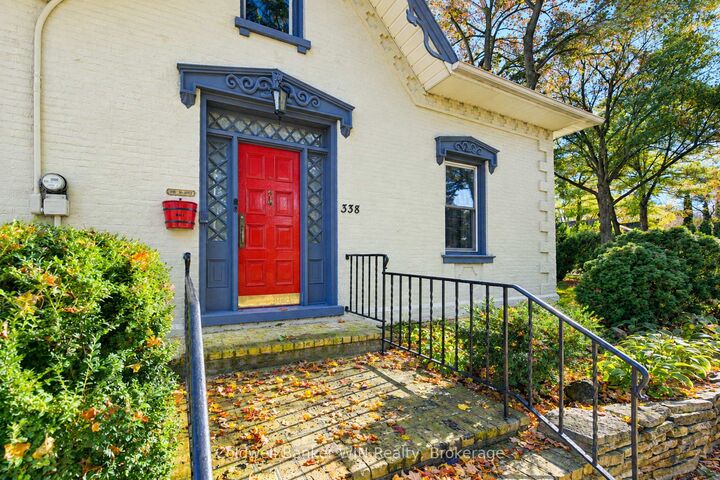
As you pass along the quiet street lined by century old maple trees and stately century homes, you will arrive at this 150 year old classic Ontario Regency Cottage style bungaloft. Entering on the concrete circular driveway you will pass through the hedge lined manicured lot which is almost 1 acre in size. The original home had a loft area and a large addition with a cathedral ceiling added in 1984. The classic front entrance opens onto a large foyer and the formal living room complete with hardwood floors, chandelier and a gas fired fireplace. In turn, this room opens into the dining area and kitchen with a peninsula island. Still remaining in the original portion of the home you will find a large principal bedroom, a large guest bedroom as well as a 4 piece washroom and laundry room. Entering into the addition, you will be greeted by a large great room with a cathedral ceiling. These patio doors from this room open onto a partially covered, partially walled in patio. This addition also contains a 3 piece washroom. This room can also be accessed from the rear through the pillared entrance which once adorned the front of the residence. Let's not overlook the spacious loft area which completes the 3,000 sq. Ft. Living area of this home. Access to this level is from the front foyer. You'll be pleasantly surprised by this cheery area which is washed with natural light from the 3 skylights. There are 2 sleeping areas, a sitting area as well as a partially walled raised 3 piece washroom complete with a sunken bath tub. In addition to this spectacular home, there is a detached structure which provides ample parking and storage/workshop areas. Further storage is provided by a full height loft. This very unique and well-designed property has been in the current family for the last 68 years. But alas, it is now someone else's turn to live in, love and enjoy this home and property.

MLS®:
X14017734
Les impôts
$5,904(2025)
Surface Terrain
0.92 acres
Catégorie
Single-Family Home
Style
1 1/2 Storey
Ville
Wellington County
Communauté
Mount Forest

Listed By

Coldwell Banker Win Realty
Source
PropTX - IDX
Dernière vérification Oct 13 2026 à 7:53 PM GMT+0000
Détails sur les salles de bains
Caractéristiques Intérieures
  • Water Softener
  • Central Vacuum
  • Sump Pump
  • Water Heater Owned
  • Primary Bedroom - Main Floor
Caractéristiques de la propriété
  • Cheminée: Natural Gas
  • Foundation: Stone
  • Foundation: Slab
Chauffage et refroidissement
  • Forced Air
  • Central Air
Informations sur les sous-sols
  • Unfinished
  • Partial Basement
Informations sur le pool
  • None
Caractéristiques extérieures
  • Brick
  • Aluminum Siding
  • Toit: Asphalt Shingle
Informations sur les services publics
  • Sewer: Sewer
  • Fuel: Gas
  • Energy: Energy Certificate: No
Garage
  • Detached
Stationnement
  • Private
  • Circular Drive
Étages
  • 2
   
Calculer les temps de trajet jusqu'à cette propriété
 
Alimenté par INRIX MD Drive Time

Alimenté par Walk Score®
Disclaimer: Copyright 2026 Toronto IDX. All rights reserved. This information is deemed reliable, but not guaranteed. The information being provided is for consumers’ personal, non-commercial use and may not be used for any purpose other than to identify prospective properties consumers may be interested in purchasing. Data last updated 10/13/26 12:53

