362 Wellington Street E Wellington North, ON N0G 2L4
Inscription par: PropTX - IDX / Listed By: Century 21 Miller Real Estate Ltd.

  362 Wellington Street E Wellington North, ON N0G 2L4

En vigueur
2 750 $ (CAD)
3
CAC
3
SDB
700-1100
PI. CA.

Description

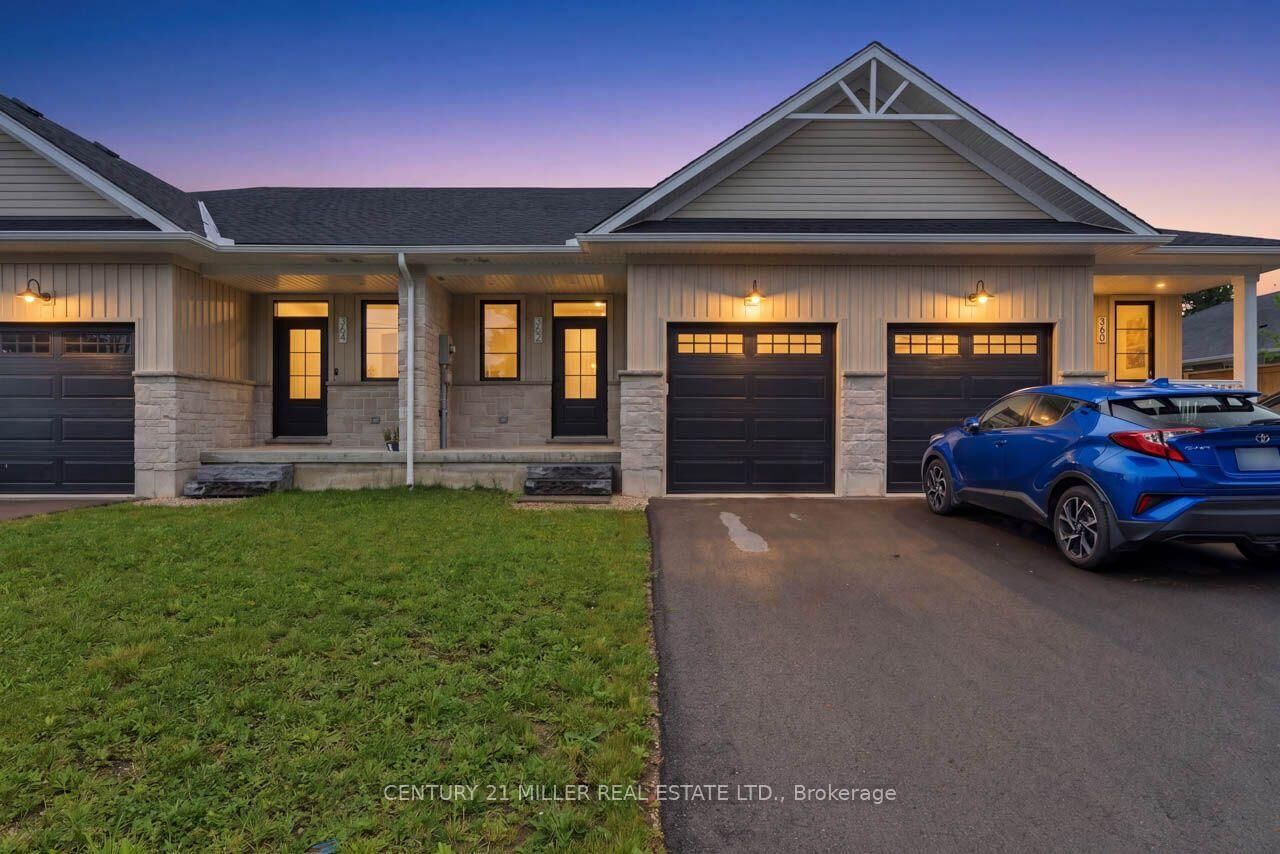
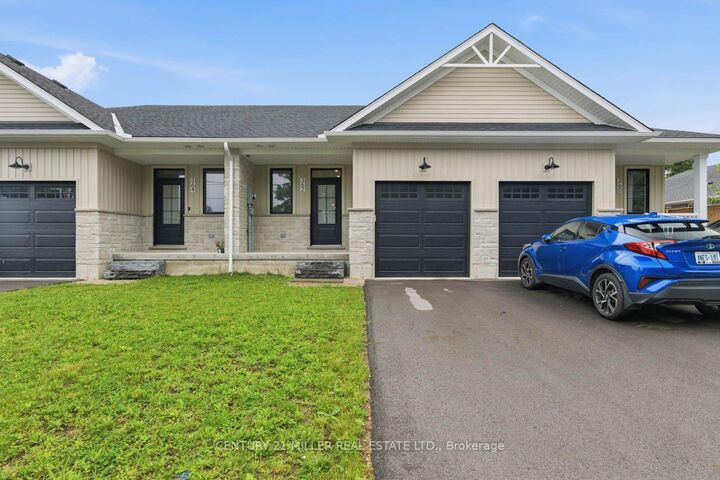
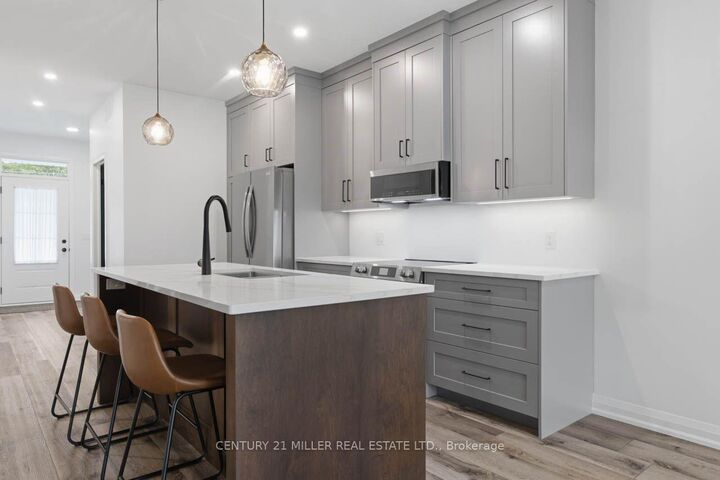
For lease for the first time, 362 Wellington Street E offers a level of finish and flexibility that is difficult to find in a rental. Built by locally owned Wilson Developments, this thoughtfully finished home pairs convenient main-level living with a fully finished lower level and an exceptionally deep 231-foot lot. The bright, open main floor centres on a beautifully finished kitchen with custom cabinetry, quartz countertops, a large island with seating and ample storage. The main-level bedroom includes a walk-in closet and a private en suite featuring heated floors, an oversized walk-in glass shower, a rainfall shower head, and a handheld fixture. Downstairs adds an impressive amount of usable living space, with a large recreation area, a custom wet bar, an additional bedroom, a den, and a three-piece bathroom with heated flooring. It is an ideal setup for someone needing a home office, guest space, or simply some separation between living areas. Outside, the 19-by-231-foot property provides an unusually deep backyard, fencing along one side, and an 8-by-12-foot utility shed at the rear. High-efficiency forced-air electric heating and central air provide year-round climate control. All of this is just a short walk from the local playground, splash pad, ball diamonds, and the shops, restaurants, and everyday conveniences of downtown Mount Forest. Easy access to Highway 6 also makes travel to Arthur, Durham, Hanover, Fergus, and Guelph convenient. A beautifully finished home with considerably more space than first meets the eye - now available for lease for the first time.

MLS®:
X13666632
Catégorie
Rental
Style
Bungalow
Ville
Wellington County
Communauté
Mount Forest

Listed By

Century 21 Miller Real Estate Ltd.
Source
PropTX - IDX
Dernière vérification Août 13 2026 à 2:12 AM GMT+0000
Détails sur les salles de bains
Caractéristiques Intérieures
  • Water Softener
  • Water Heater
  • Auto Garage Door Remote
  • Erv/Hrv
  • Primary Bedroom - Main Floor
Caractéristiques de la propriété
  • Foundation: Concrete
Chauffage et refroidissement
  • Heat Pump
  • Central Air
Informations sur les sous-sols
  • Finished
  • Full
Informations sur le pool
  • None
Caractéristiques extérieures
  • Vinyl Siding
  • Stone
  • Toit: Shingles
Informations sur les services publics
  • Sewer: Sewer
  • Fuel: Electric
  • Energy: Energy Certificate: No
Garage
  • Built-In
Stationnement
  • Private
Étages
  • 1
   
Calculer les temps de trajet jusqu'à cette propriété
 
Alimenté par INRIX MD Drive Time

Alimenté par Walk Score®
Disclaimer: Copyright 2026 Toronto IDX. All rights reserved. This information is deemed reliable, but not guaranteed. The information being provided is for consumers’ personal, non-commercial use and may not be used for any purpose other than to identify prospective properties consumers may be interested in purchasing. Data last updated 8/12/26 19:12

