114 Sherbrooke Avenue Upper West Centre Town, ON K1Y 1R9
Inscription par: PropTX - IDX / Listed By: Ici Source Real Asset Services Inc.

  114 Sherbrooke Avenue Upper West Centre Town, ON K1Y 1R9

En vigueur
3 250 $ (CAD)

3
CAC
3
SDB
1100-1500
PI. CA.

Description

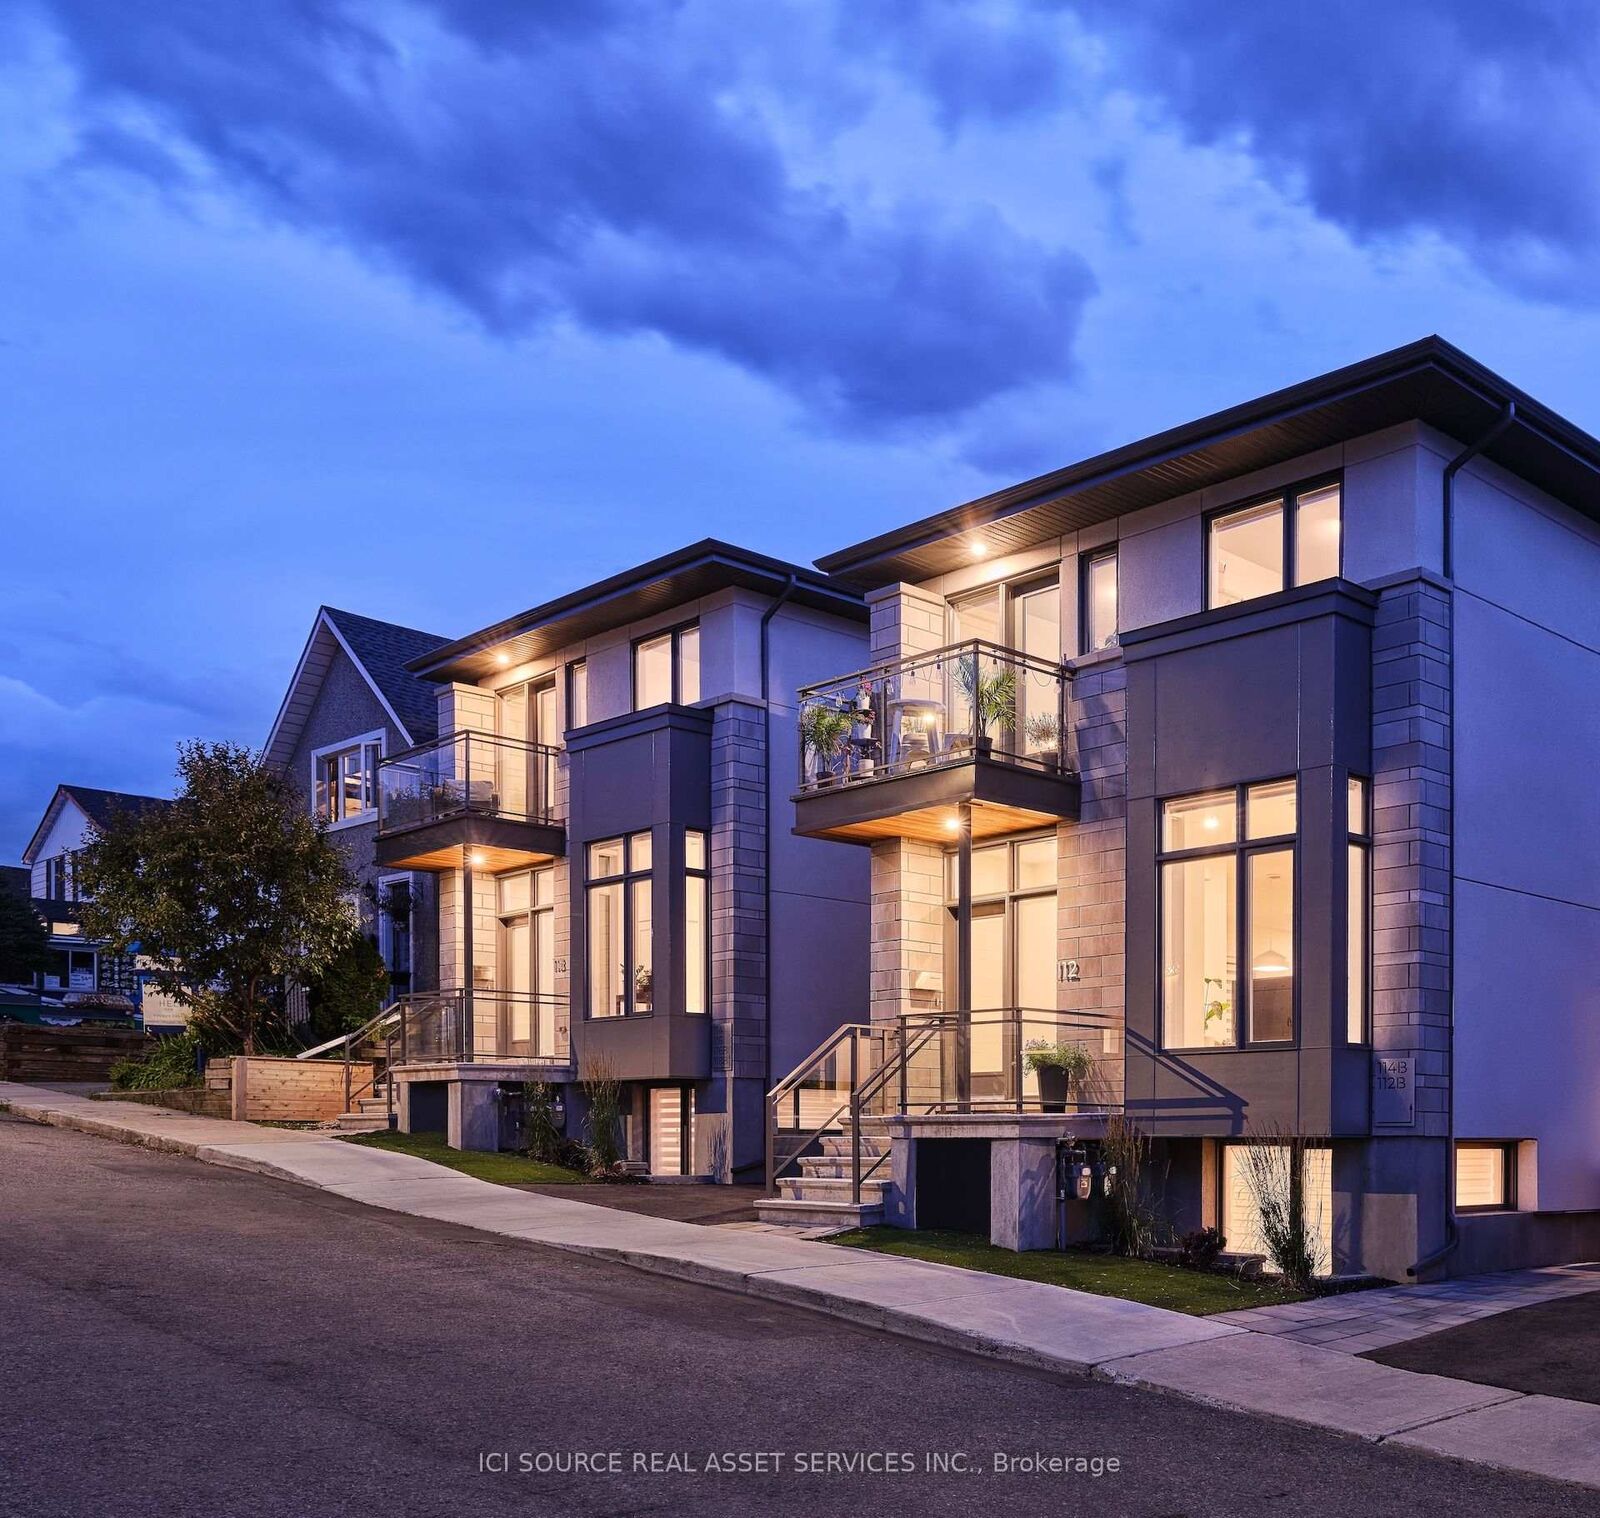
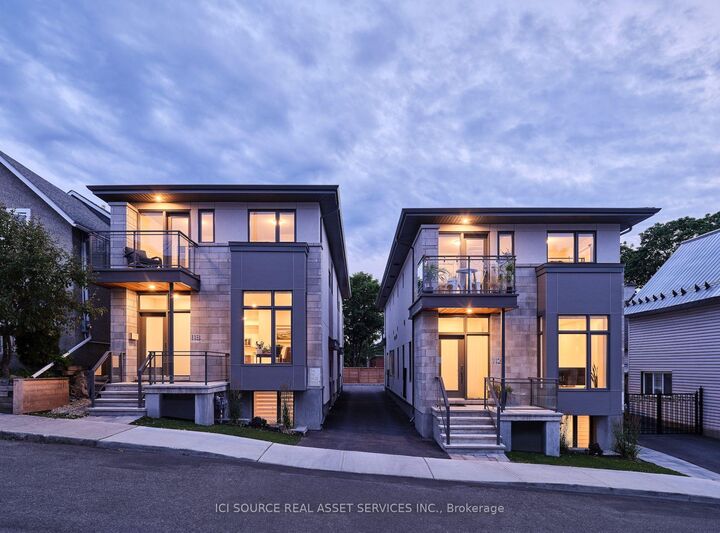
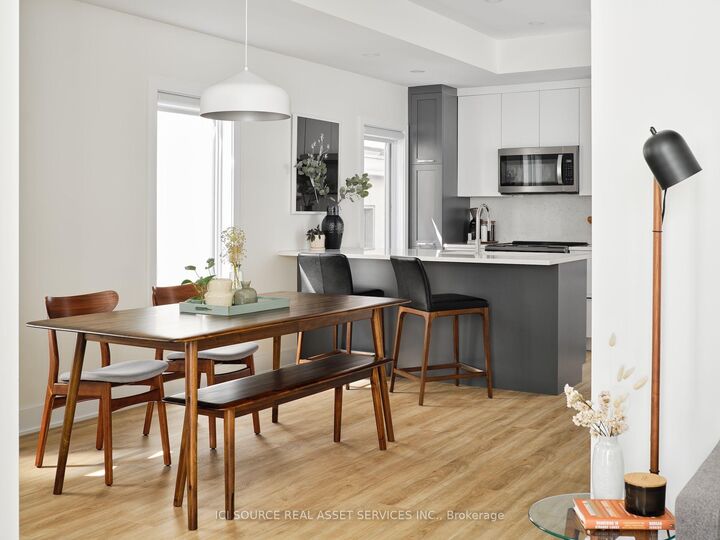
Thoughtfully designed by award winning architect Rosaline J. Hill Architect Inc., this contemporary semi-detached home is seamlessly nestled into one of Hintonburg's many charming and family-friendly streets. The first level offers high ceilings, a spacious foyer, a handy powder room, a closet with full-size laundry machines, and a wonderful open concept living area filled with natural light. The custom kitchen features beautiful quartz countertops and quartz backsplash, a functional island, plenty of storage and stainless-steel appliances. The second level is home to three perfectly sized bedrooms and two stunning bathrooms. The master bedroom is equipped with two large closets and an ensuite bathroom featuring timeless porcelain tile and a luxurious custom glass enclosed shower. Enjoy two private outdoor amenity spaces - a patio at the entrance of the home and a second-storey balcony. This vibrant urban area has everything to offer and you'll find yourself steps from the Parkdale Famer's Market, the Bluesfest, the Great Canadian Theatre Company and all the shops, cafes and restaurants of along Wellington and in Little Italy and Chinatown. Basement is a separate unit, not included. Photos and virtual tour show different units with the identical floor plan, size, and finishes. The available unit has a different location/view within the property and is currently occupied. The unit will appear slightly different in person due to the current tenant's furniture and belongings. *For Additional Property Details Click The Brochure Icon Below*

MLS®:
X14161786
Catégorie
Rental
Style
2-Storey
Ville
Ottawa
Communauté
4203 - Hintonburg

Listed By

Ici Source Real Asset Services Inc.
Source
PropTX - IDX
Dernière vérification Nov 9 2026 à 6:30 PM GMT+0000
Détails sur les salles de bains
Caractéristiques Intérieures
  • Separate Hydro Meter
Caractéristiques de la propriété
  • Foundation: Concrete
Chauffage et refroidissement
  • Forced Air
  • Central Air
Informations sur le pool
  • None
Caractéristiques extérieures
  • Stone
  • Toit: Asphalt Shingle
Informations sur les services publics
  • Sewer: Sewer
  • Fuel: Gas
  • Energy: Energy Certificate: No
Garage
  • None
Stationnement
  • Private
Étages
  • 2
   
Calculer les temps de trajet jusqu'à cette propriété
 
Alimenté par INRIX MD Drive Time

Alimenté par Walk Score®
Disclaimer: Copyright 2026 Toronto IDX. All rights reserved. This information is deemed reliable, but not guaranteed. The information being provided is for consumers’ personal, non-commercial use and may not be used for any purpose other than to identify prospective properties consumers may be interested in purchasing. Data last updated 11/9/26 10:30

