

Inscription par: PropTX - IDX / Listed By: Royal Lepage Team Realty
249 Hinchey Avenue West Centre Town, ON K1Y 1L9
En vigueur
564 561 $ (USD)
HORAIRES DES PORTES OUVERTES
-
OUVERTESJeu, Sep 1710:00 am - 12 noon
-
OUVERTESDim, Sep 202:00 pm - 4:00 pm
Description
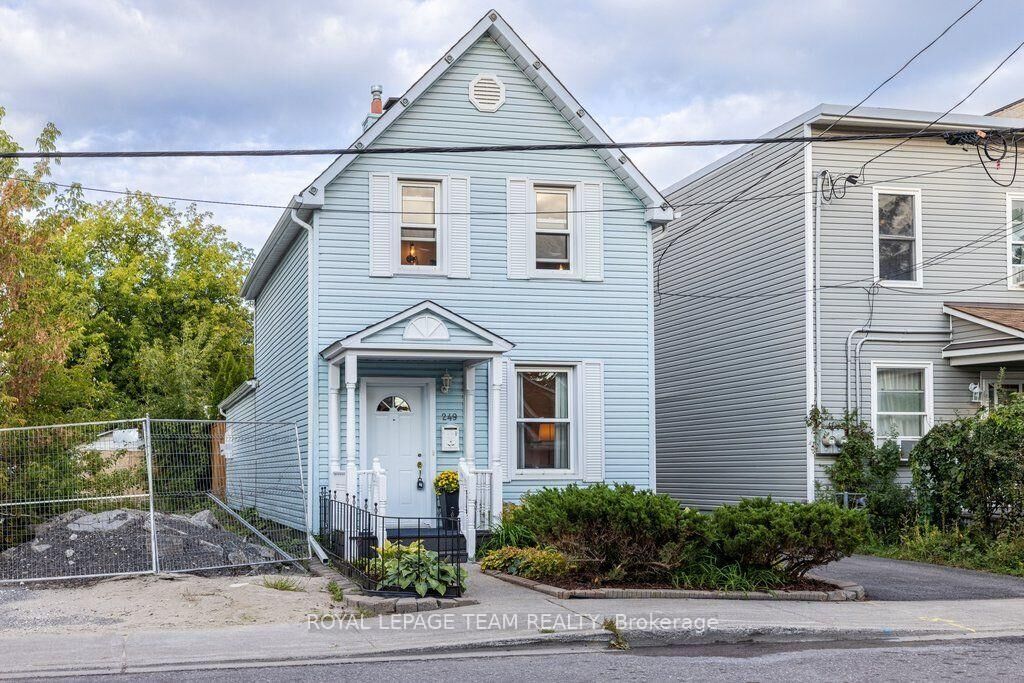
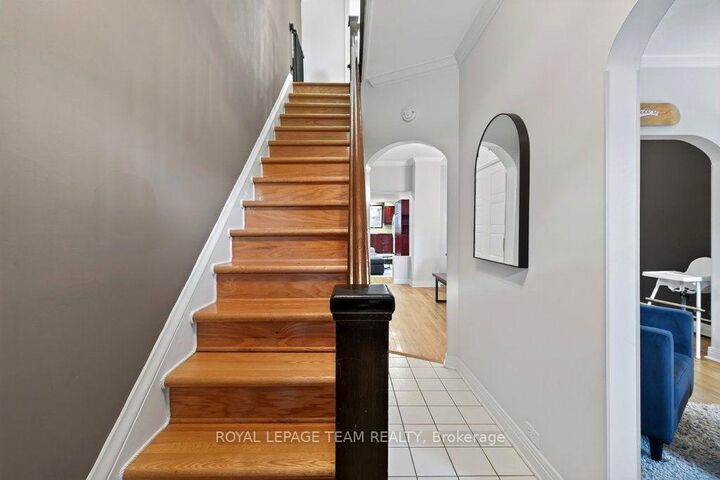
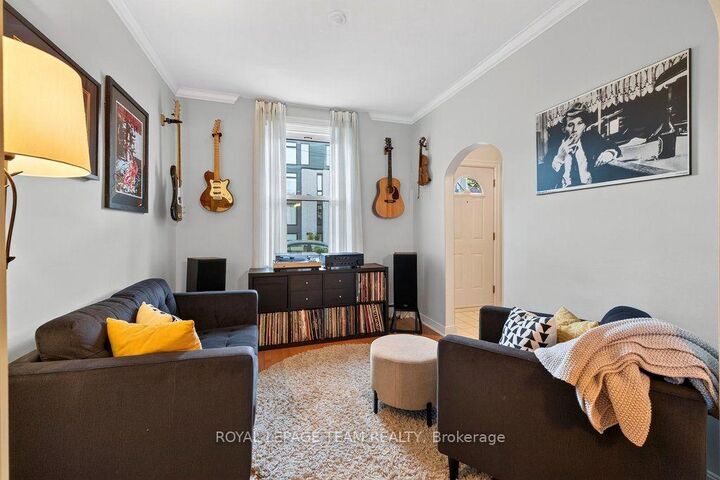
AGENT OPEN HOUSE Thursday Sep 17: 10am-12pm. Welcome to 249 Hinchey Ave, a charming private oasis tucked away in vibrant, highly sought-after Hintonburg. Step out your front door and walk to local boutiques, top-rated eateries, the LRT, City Centre, and scenic Ottawa River bike paths.Inside, this character-filled home features hardwood floors across both levels and the staircase, plus low-maintenance vinyl windows. The open, entertainment-ready main floor centers around a cozy gas fireplace and a clever hidden bar area. The custom kitchen impresses with beautiful cabinetry, granite countertops, under-cabinet lighting, and smart storage organizers. Upstairs, spacious bedrooms offer built-in storage, complemented by a luxurious main bath complete with a deep soaker tub and custom vanity.The backyard is a true urban retreat, featuring a private onground pool with a fresh vinyl liner (2020), privacy fencing, a fantastic storage shed, and a newly built pressure-treated wood deck (2024)-perfect for summer hosting.
MLS®:
X13795192
X13795192
Les impôts
$5,266(2026)
$5,266(2026)
Catégorie
Single-Family Home
Single-Family Home
Style
2-Storey
2-Storey
Ville
Ottawa
Ottawa
Communauté
4202 - Hintonburg
4202 - Hintonburg
Listed By
Royal Lepage Team Realty
Source
PropTX - IDX
Dernière vérification Sep 17 2026 à 6:40 PM GMT+0000
PropTX - IDX
Dernière vérification Sep 17 2026 à 6:40 PM GMT+0000
Détails sur les salles de bains
Caractéristiques Intérieures
- Water Heater Owned
Caractéristiques de la propriété
- Foundation: Stone
Chauffage et refroidissement
- Water
- None
Informations sur les sous-sols
- Half
- Exposed Rock
Informations sur le pool
- On Ground
Caractéristiques extérieures
- Vinyl Siding
- Toit: Asphalt Shingle
Informations sur les services publics
- Sewer: Sewer
- Fuel: Gas
- Energy: Energy Certificate: No
Garage
- None
Stationnement
- Private
Étages
- 2
Lieu
Disclaimer: Copyright 2026 Toronto IDX. All rights reserved. This information is deemed reliable, but not guaranteed. The information being provided is for consumers’ personal, non-commercial use and may not be used for any purpose other than to identify prospective properties consumers may be interested in purchasing. Data last updated 9/17/26 11:40

